Commercial Interior Design – Real Estate Office

PROJECT DESCRIPTION
Project Description
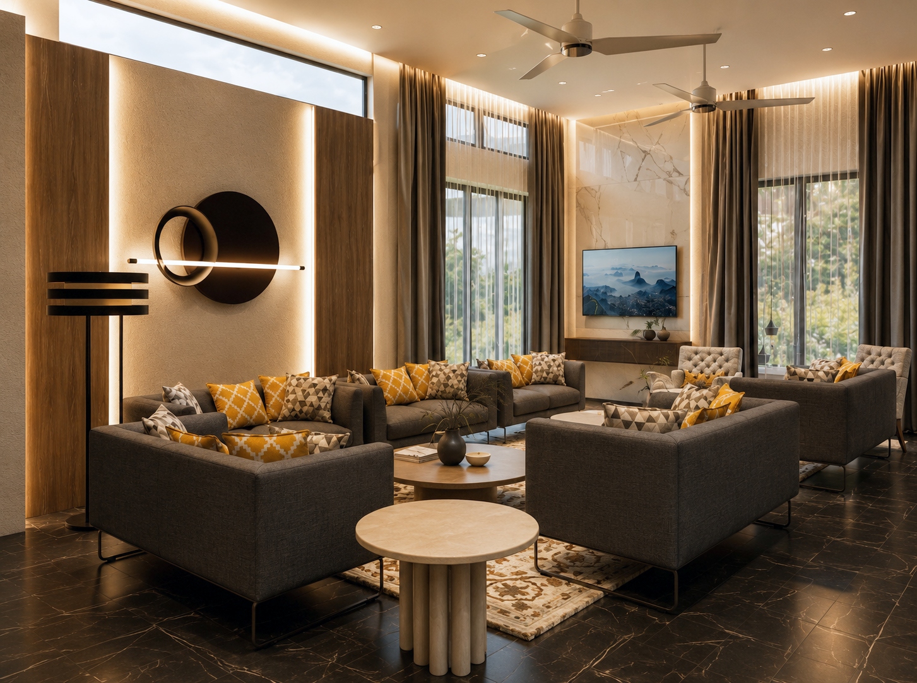
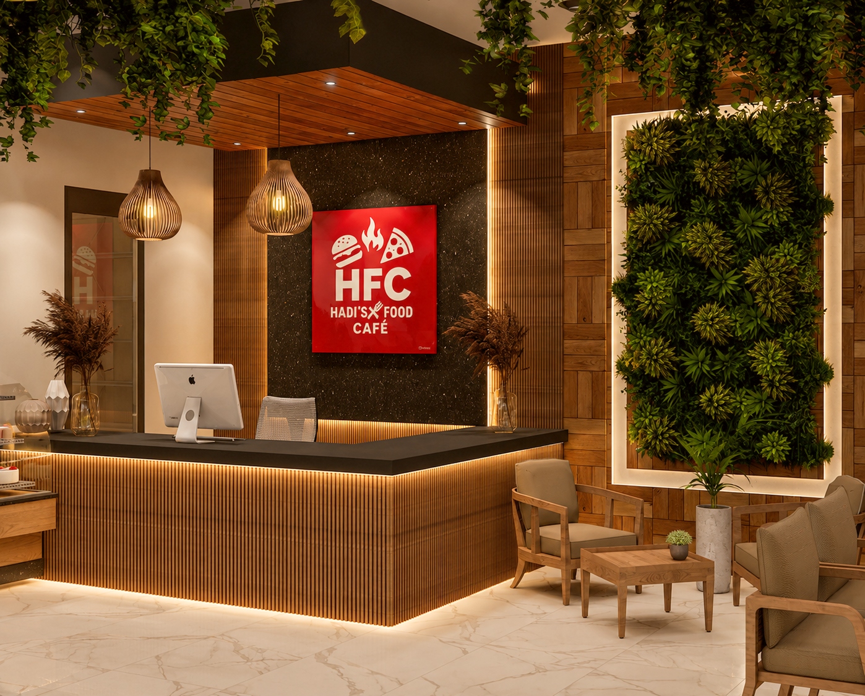
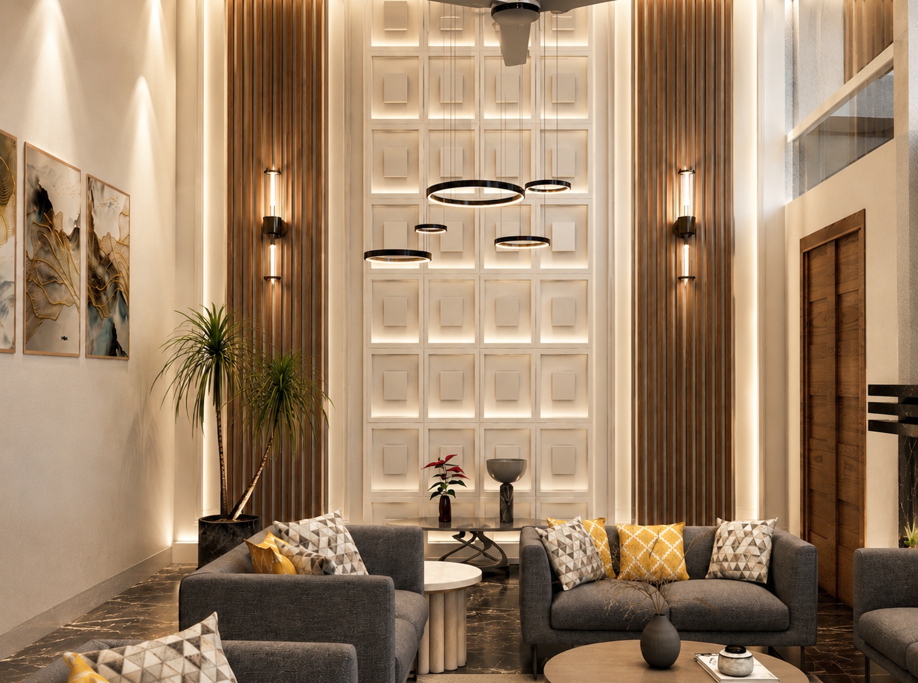
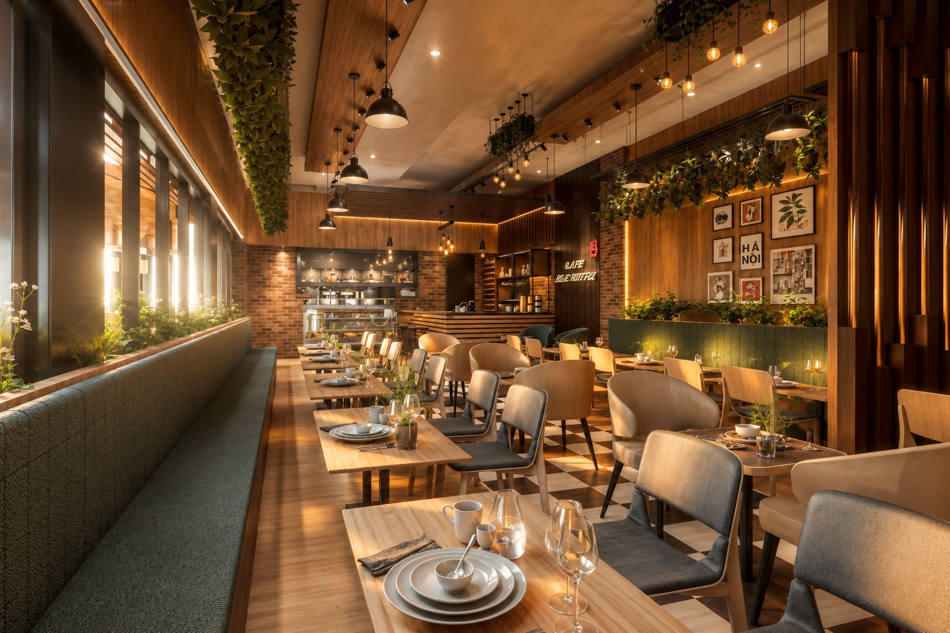
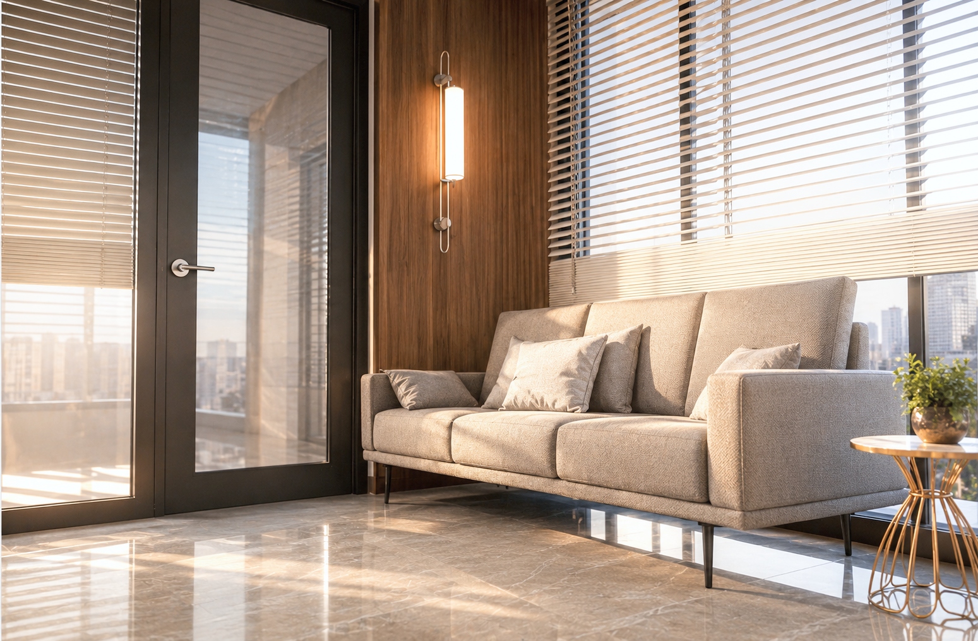
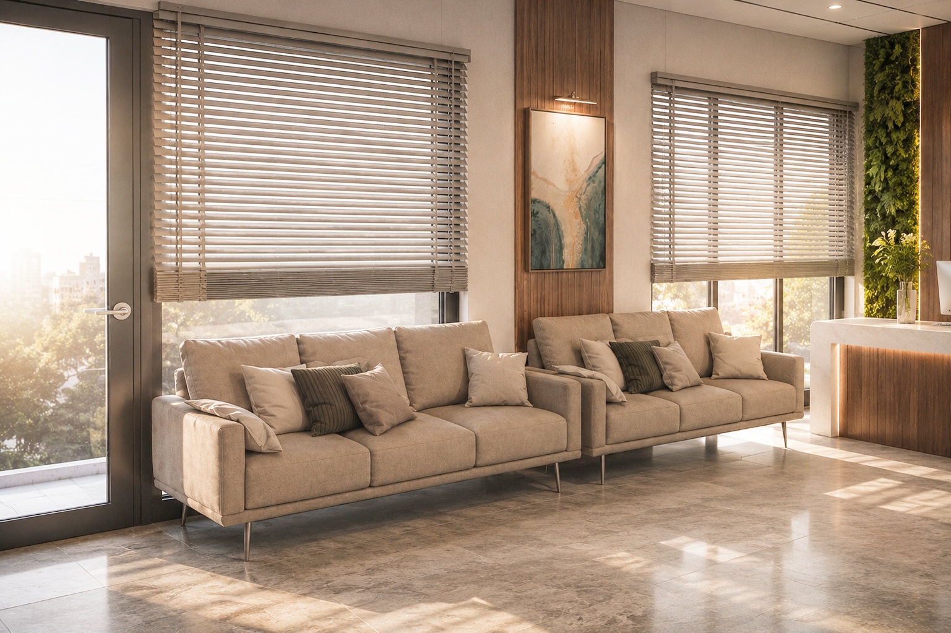
The Eman Real Estate Office is a modern commercial interior project designed and constructed by CEDA Pvt. Ltd. to create a professional, elegant, and highly functional workspace. The design reflects a contemporary corporate identity through clean architectural lines, premium materials, modern lighting, and thoughtfully planned office spaces.
The interior combines sophisticated finishes, custom-built furniture, feature wall elements, and efficient space planning to provide a comfortable working environment while creating a lasting impression for clients. Every detail has been carefully executed to enhance productivity, reinforce the company's brand image, and deliver a refined business atmosphere.
Key Features
- Contemporary corporate office interior design
- Designed and constructed by CEDA Pvt. Ltd.
- Elegant reception and client waiting area
- Executive cabins and functional workstation planning
- Custom-designed furniture and storage solutions
- Premium wall finishes with feature panels
- Modern LED lighting and decorative ceiling design
- Glass partitions creating an open and professional environment
- High-quality materials with durable, low-maintenance finishes
- Efficient space planning for productivity and client comfort
Scope of Services
- Interior Design & Space Planning
- Office Layout Design
- Custom Furniture Design
- False Ceiling & Lighting Design
- Material & Finish Selection
- Complete Interior Fit-Out & Construction
- 3D Visualization
- Working Drawings & Site Execution
CEDA Design Approach
At CEDA Pvt. Ltd, we create commercial interiors that combine functionality, aesthetics, and brand identity. The Eman Real Estate Office demonstrates our ability to deliver complete design-and-build solutions, transforming ordinary.