Modern Commercial Building


PROJECT DESCRIPTION
Project Description
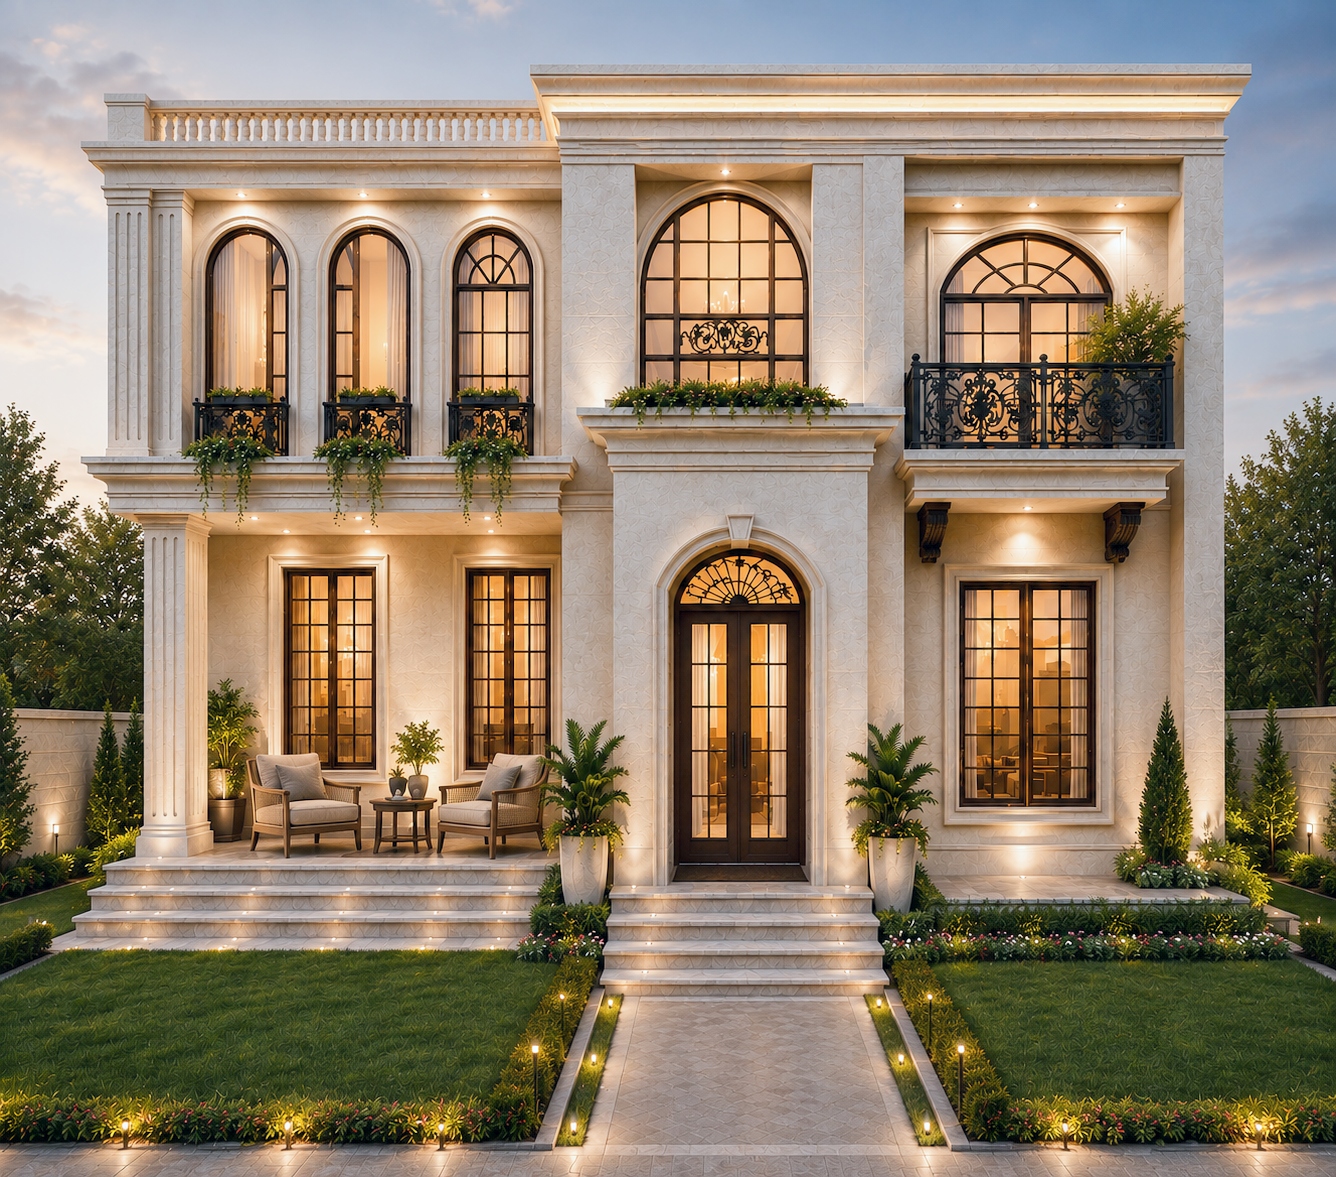
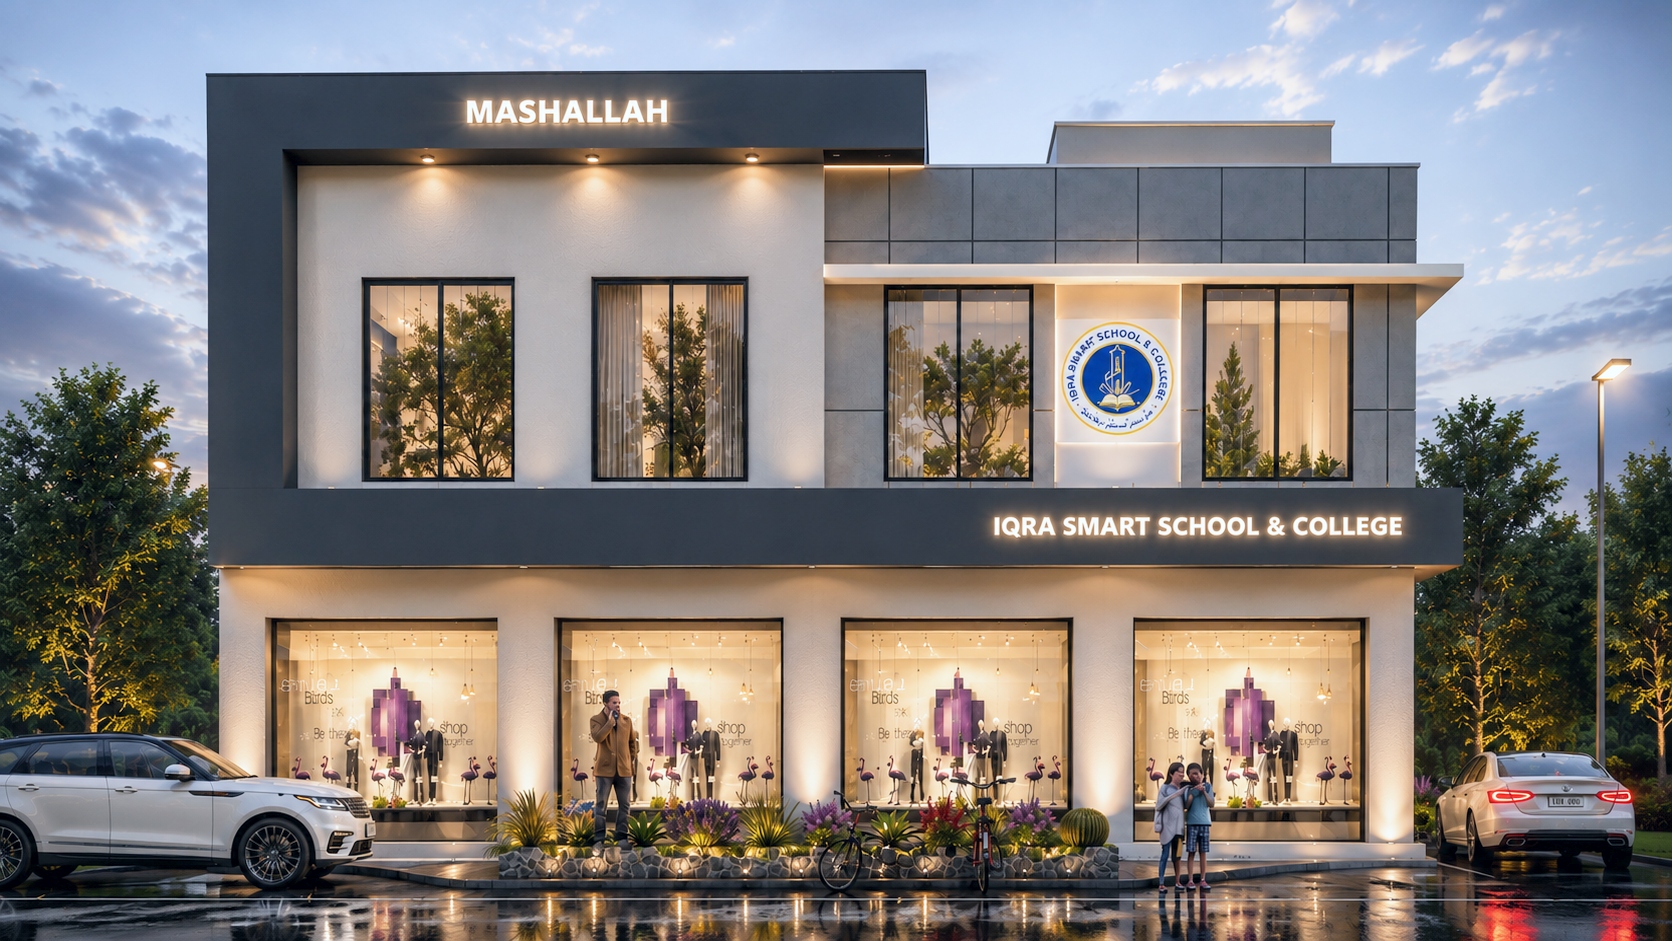
This contemporary commercial project was designed to create a strong architectural identity while maximizing functionality within a compact 3.5 Marla plot. The design emphasizes clean geometry, premium materials, and a modern façade featuring vertical louvers that provide both aesthetic appeal and environmental performance.
The overall concept balances elegance, durability, and commercial practicality, creating a building that enhances its surroundings while establishing a distinctive visual presence. Every element has been carefully integrated to achieve a timeless architectural character suitable for retail, offices, or mixed-use commercial activities.
Design Philosophy
The project follows a minimalist architectural language where simplicity meets sophistication. Vertical architectural louvers become the defining feature of the façade, creating rhythm, depth, and shadow while improving privacy and reducing direct solar heat gain. The combination of modern materials, balanced proportions, and carefully planned lighting results in a premium commercial landmark.
Key Architectural Features
Contemporary Façade Design
- Modern elevation with clean geometric composition.
- Signature vertical aluminum/HPL louvers for visual depth.
- Elegant combination of textured finishes and premium materials.
- Balanced façade proportions creating a timeless appearance.
- Minimalist detailing with luxury aesthetics.
Vertical Louver System
- Enhances the building's architectural identity.
- Provides effective solar shading.
- Improves indoor thermal comfort.
- Adds depth and dynamic shadow patterns.
- Creates privacy without compromising natural light.
Commercial Planning
- Efficient utilization of the compact 3.5 Marla plot.
- Flexible floor layouts suitable for retail or office spaces.
- Spacious entrance with maximum visibility.
- Functional circulation and customer-friendly planning.
- Provision for future interior customization.
Exterior Materials
- Premium textured wall finishes.
- High-quality aluminum framing.
- Decorative vertical louvers.
- Tempered glass storefront system.
- Durable weather-resistant façade materials.
Lighting Concept
- Modern linear LED façade lighting.
- Architectural feature lighting highlighting louvers.
- Warm ambient illumination for evening aesthetics.
- Energy-efficient lighting fixtures.
- Enhanced nighttime visual appeal.
Entrance Design
- Double-height visual impact through façade composition.
- Contemporary glass entrance.
- Premium signage location.
- Inviting commercial frontage.
- Strong street presence for brand visibility.
Project Highlights
- Contemporary commercial architecture.
- Signature vertical louver façade.
- Elegant minimalist exterior.
- Efficient planning for small commercial plots.
- Premium material palette.
- Energy-conscious façade design.
- High visual impact with modern aesthetics.
- Functional and flexible commercial spaces.
- Day and night architectural appeal.
- Designed for long-term durability and low maintenance.
Scope of Design Services
Architectural Design
- Site analysis and planning.
- Concept development.
- Space planning.
- Floor plans.
- Elevations.
- Sections.
- Architectural detailing.
- Working drawings.
3D Visualization
- High-quality exterior 3D renders.
- Day and night visualization.
- Material and color studies.
- Lighting simulations.
- Presentation perspectives.
Construction Documentation
- Complete architectural working drawings.
- Material specifications.
- Façade detailing.
- Door and window schedules.
- Construction coordination drawings.
Design Objectives
- Develop a modern and iconic commercial façade.
- Maximize the functionality of the available plot area.
- Enhance the building's visual identity through vertical louvers.
- Ensure long-term durability using premium materials.
- Improve environmental performance through passive design strategies.
- Create a commercial space that reflects professionalism, elegance, and architectural excellence.
CEDA Design Approach
At CEDA Pvt. Ltd., every commercial project is developed with a focus on innovation, functionality, and timeless aesthetics. For this project in Nowshera, our team carefully combined modern architectural principles with climate-responsive design to deliver a premium commercial building that is visually striking, operationally efficient, and built to create lasting value for the client. The result is a sophisticated commercial landmark that reflects contemporary architecture while meeting practical business requirements.