Modern Style Residential Project
PROJECT DESCRIPTION
Project Overview
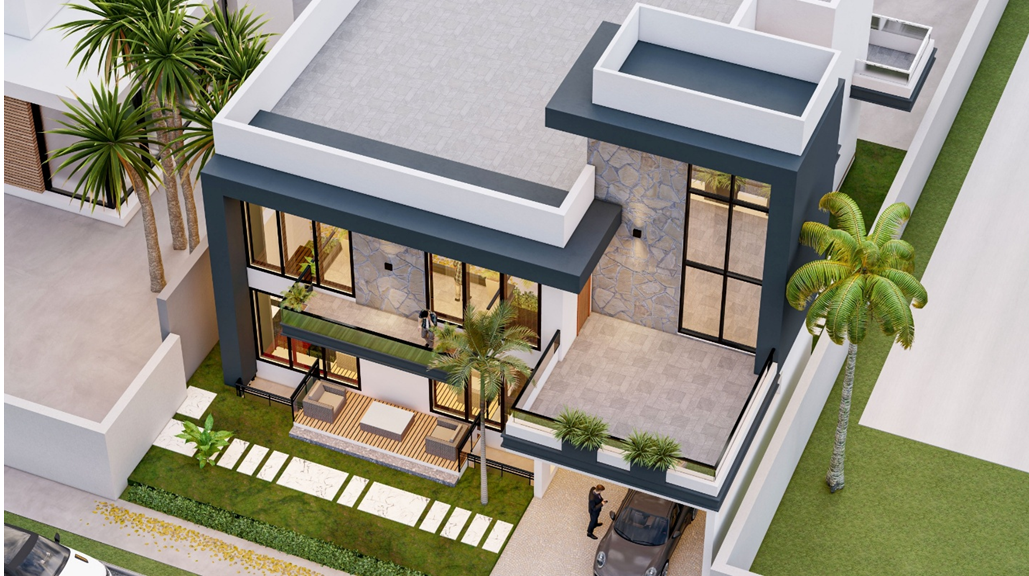
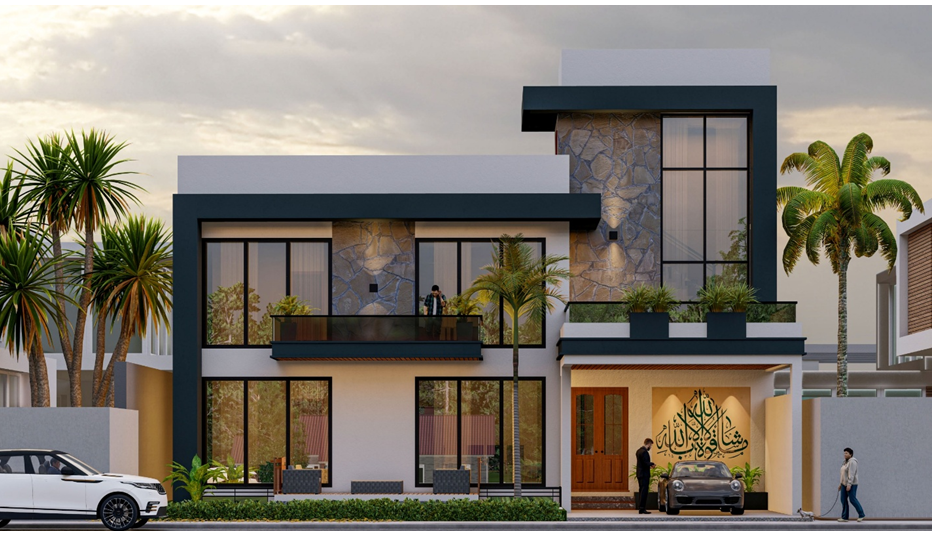
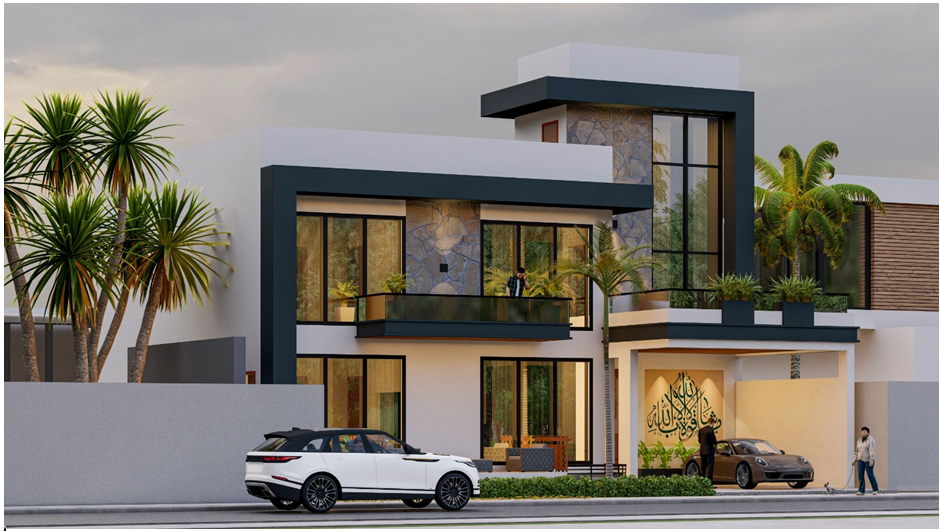
This modern style residence showcases a clean, minimalist design that balances luxury and comfort. Designed with a focus on geometric lines, expansive glass facades, and natural stone textures, the home seamlessly blends contemporary aesthetics with functional living spaces.
The front elevation features a striking mix of materials, including large-format stone cladding, matte black framing, and smooth white render, creating a visually balanced and welcoming facade. Vertical glass panels and floor-to-ceiling windows enhance natural light intake while maintaining privacy.
Key Features:
- Double-height Entrance Lobby: A grand wooden door leads into a spacious foyer, accentuated by Arabic calligraphy, adding a personalized cultural touch to the exterior.
- Open Plan Living Spaces: Strategically planned for fluidity and functionality, the interiors offer an open concept layout ideal for modern family living.
- Balconies & Terraces: Generous outdoor spaces on the upper floor provide relaxation zones, garden planters, and city views.
- Smart Landscaping: Featuring palm trees, tropical plants, and minimal hedging for a lush yet low-maintenance front garden.
- Car Porch: Integrated into the front façade design, allowing for seamless vehicle access without disrupting the overall aesthetics.
- Sustainable Design Elements: Maximized use of natural lighting and ventilation, paired with energy-efficient glazing and material choices.