Iqra School
PROJECT DESCRIPTION
Project Description
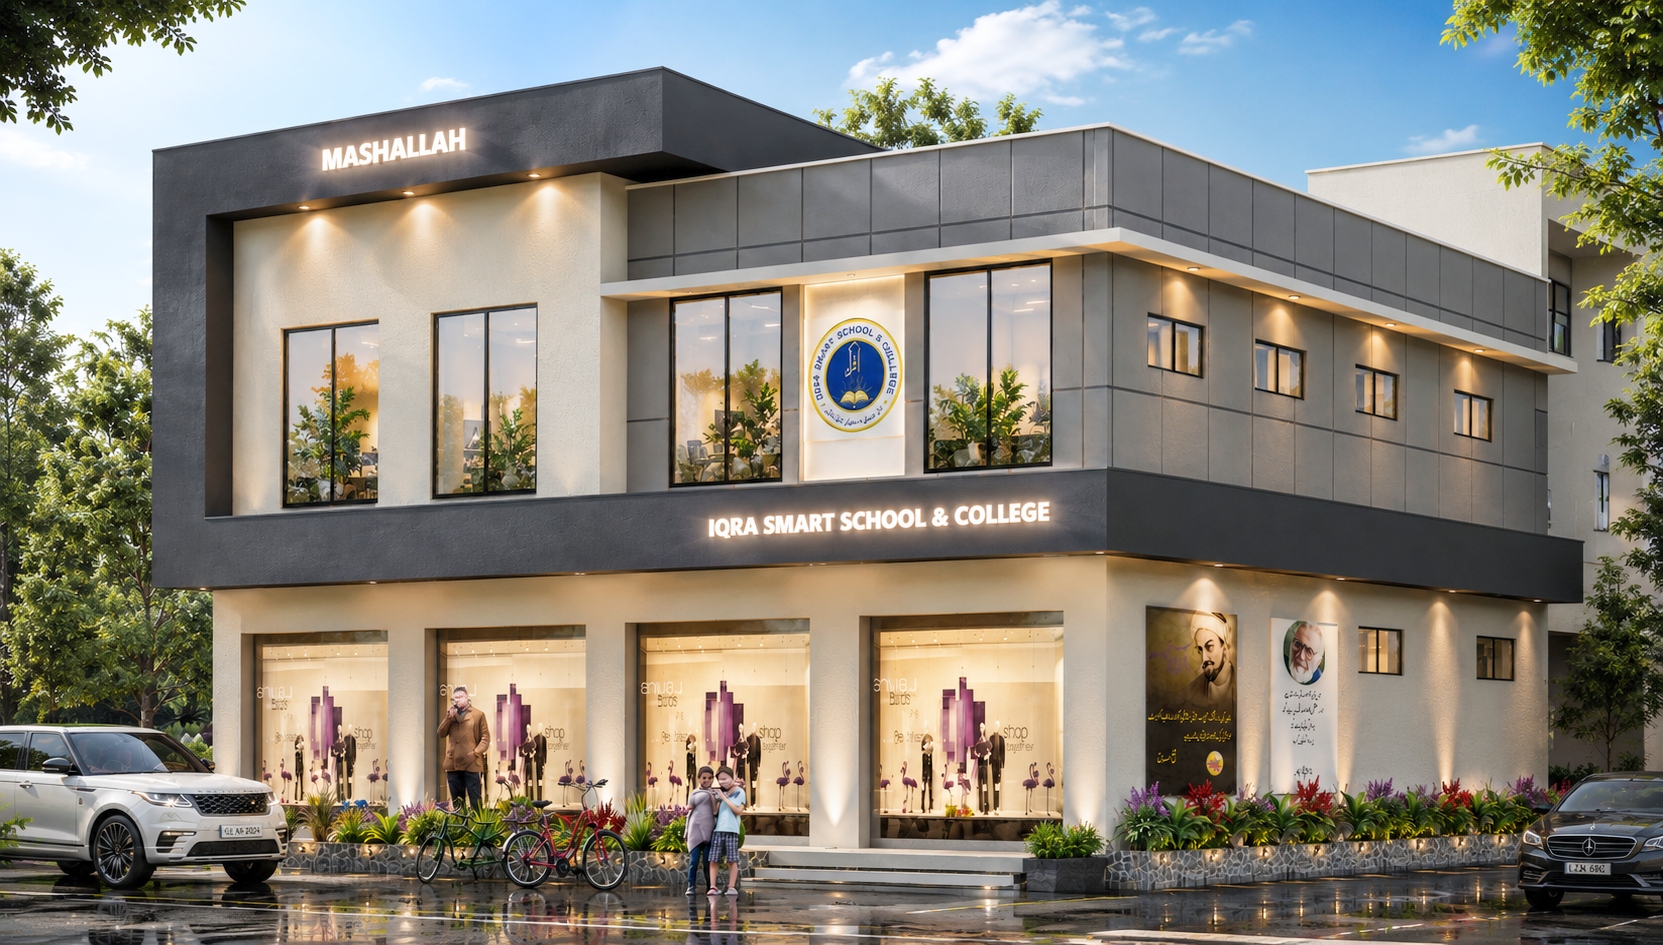
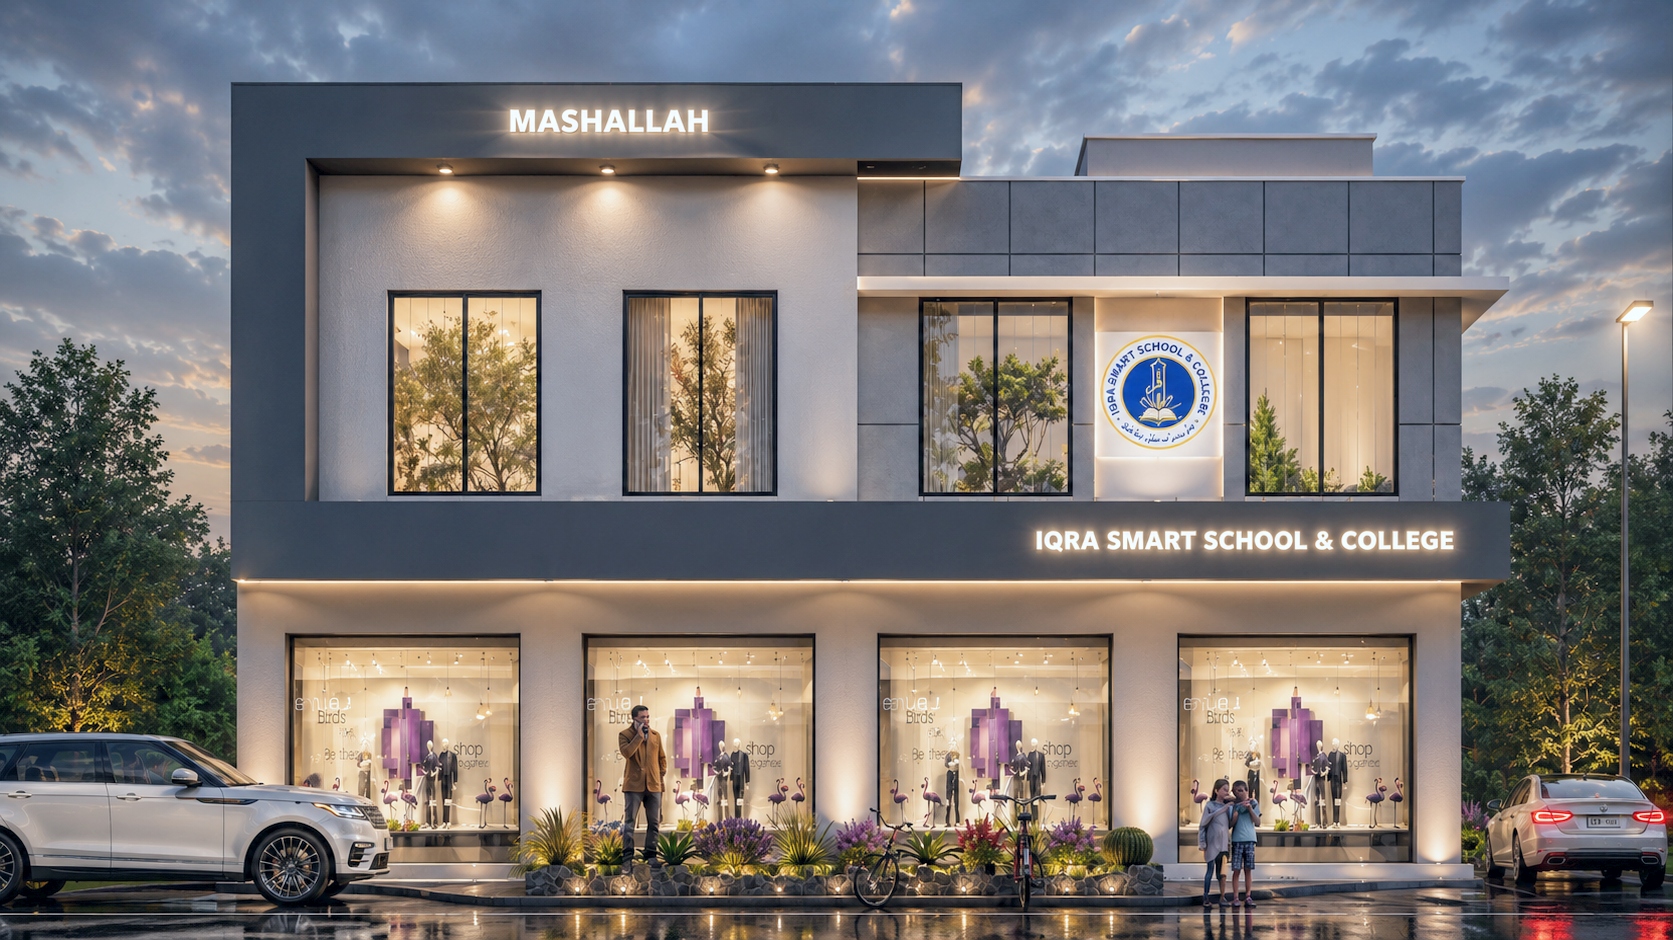
The Iqra School project is a modern educational facility designed to create a functional, inspiring, and secure learning environment. The architecture features a striking L-shaped vertical louver façade finished in elegant grey tones with an ash-white exterior, giving the building a clean, contemporary identity.
The design integrates commercial shops along the main road frontage, enhancing the project's commercial value, while the main school entrance is positioned on the street side to ensure safe and organized access for students, parents, and staff. The overall planning combines modern aesthetics, efficient space utilization, and climate-responsive design to create a landmark educational institution.
Key Features
- Contemporary architectural façade with L-shaped vertical louvers.
- Elegant grey and ash-white exterior color palette.
- Commercial retail shops facing the main road.
- Dedicated street-side entrance for the school.
- Functional classroom and administrative planning.
- Energy-efficient design with natural lighting and ventilation.
- Premium materials with durable, low-maintenance finishes.
- Safe, modern, and welcoming educational environment.
Scope of Services
- Architectural Design & Planning
- Exterior Façade Design
- Commercial Shop Planning
- 3D Visualization & Rendering
- Working Drawings & Construction Documentation
CEDA Design Approach
At CEDA Pvt. Ltd., we design educational spaces that inspire learning while meeting the highest standards of functionality and modern architecture. The Iqra School project reflects our commitment to creating innovative, sustainable, and visually distinctive educational facilities that seamlessly integrate commercial opportunities with a safe and engaging learning environment.