Luxury Residential Farmhouse

PROJECT DESCRIPTION
Project Overview
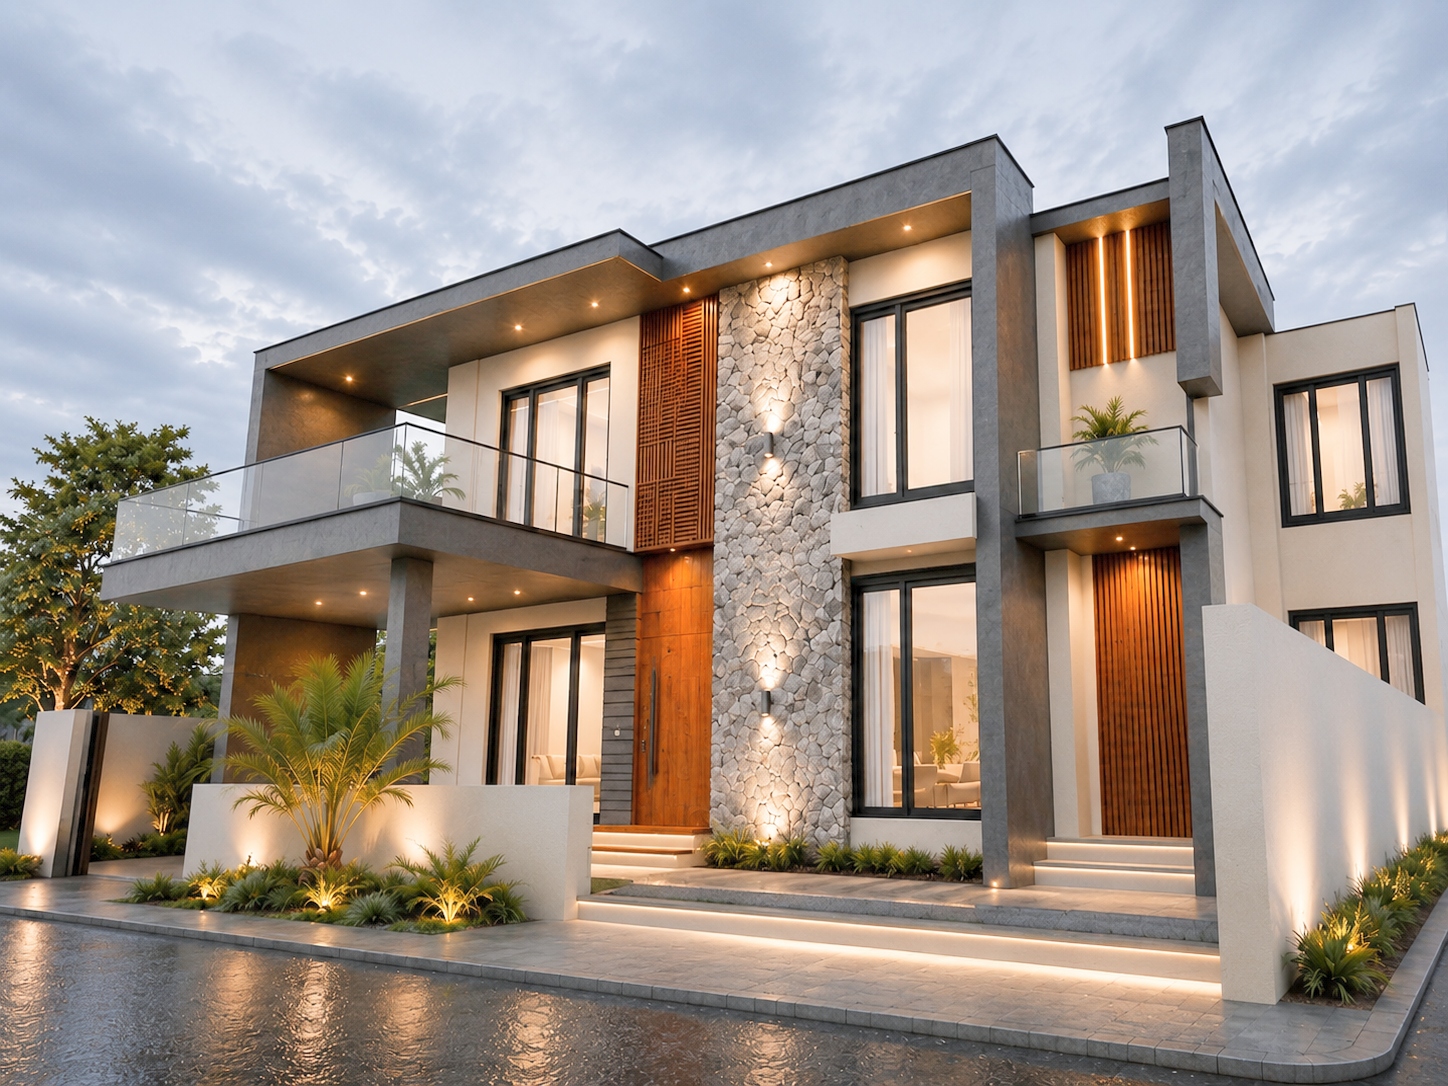
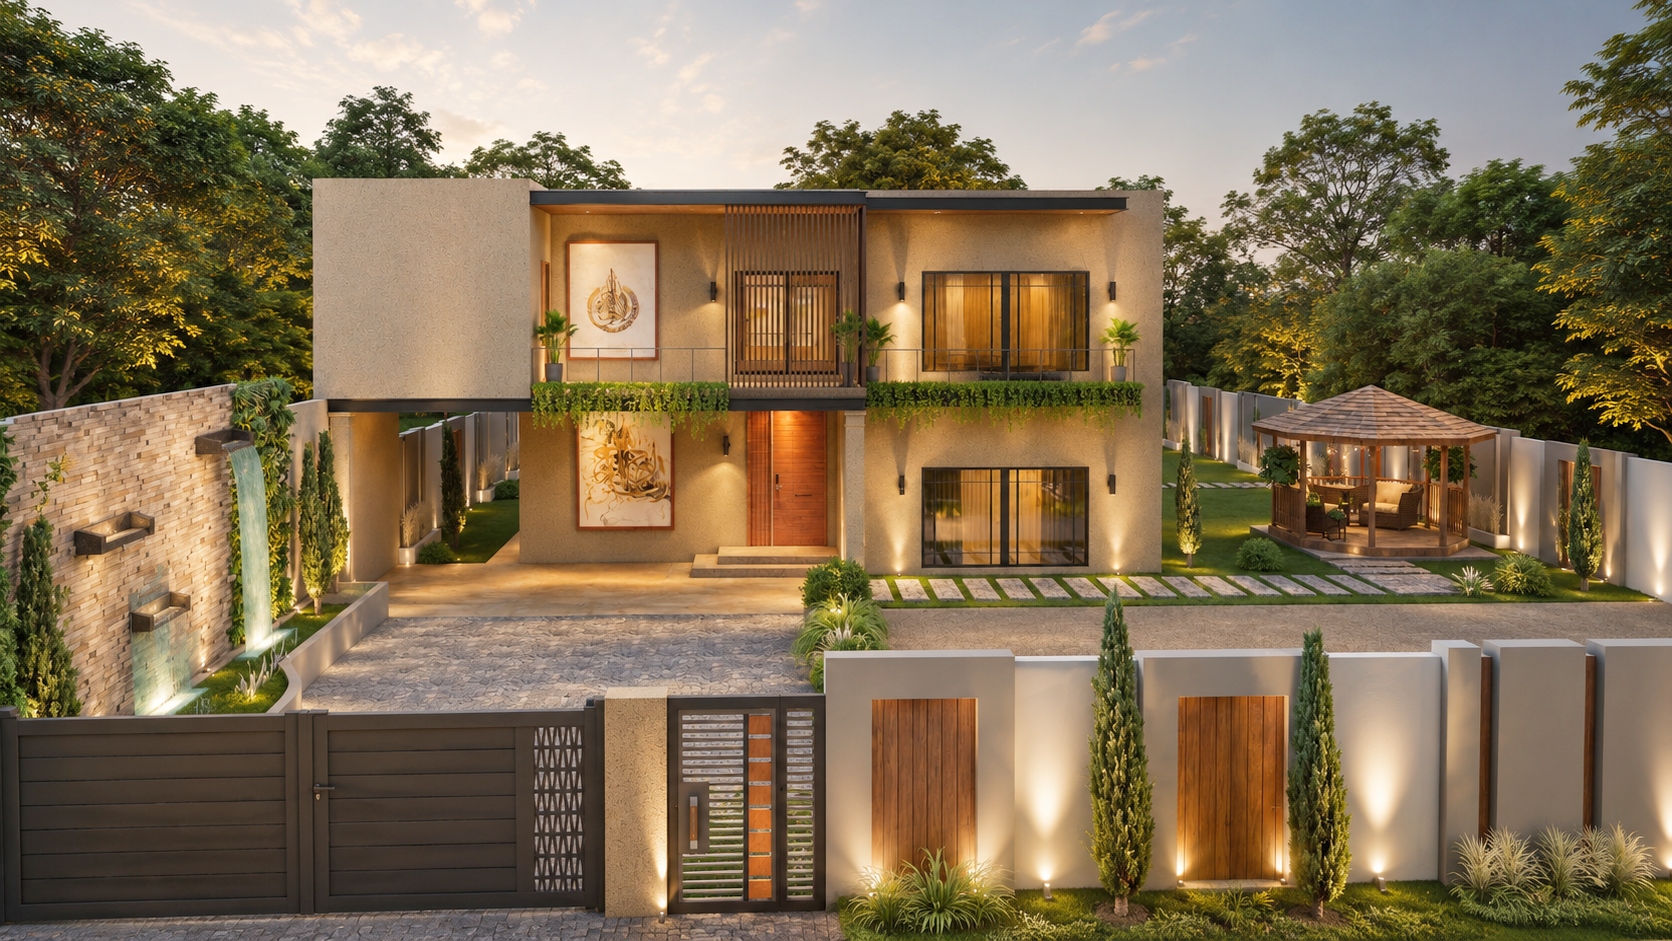
This 2 Kanal Luxury Farmhouse has been thoughtfully designed to create a harmonious balance between modern architecture, luxurious living, and a tranquil natural environment. Inspired by contemporary design principles, the project features clean architectural forms, premium materials, expansive glazing, and landscaped surroundings that seamlessly connect indoor and outdoor spaces.
The interior design reflects understated luxury through carefully planned spaces, sophisticated detailing, and a warm neutral palette. Every room has been designed to maximize natural light, comfort, and functionality while incorporating high-quality finishes and bespoke design elements. The project demonstrates CEDA Pvt. Ltd.'s commitment to delivering elegant residential spaces that combine architectural excellence with refined interior experiences.
Interior Design Highlights
Entrance & Arrival Experience
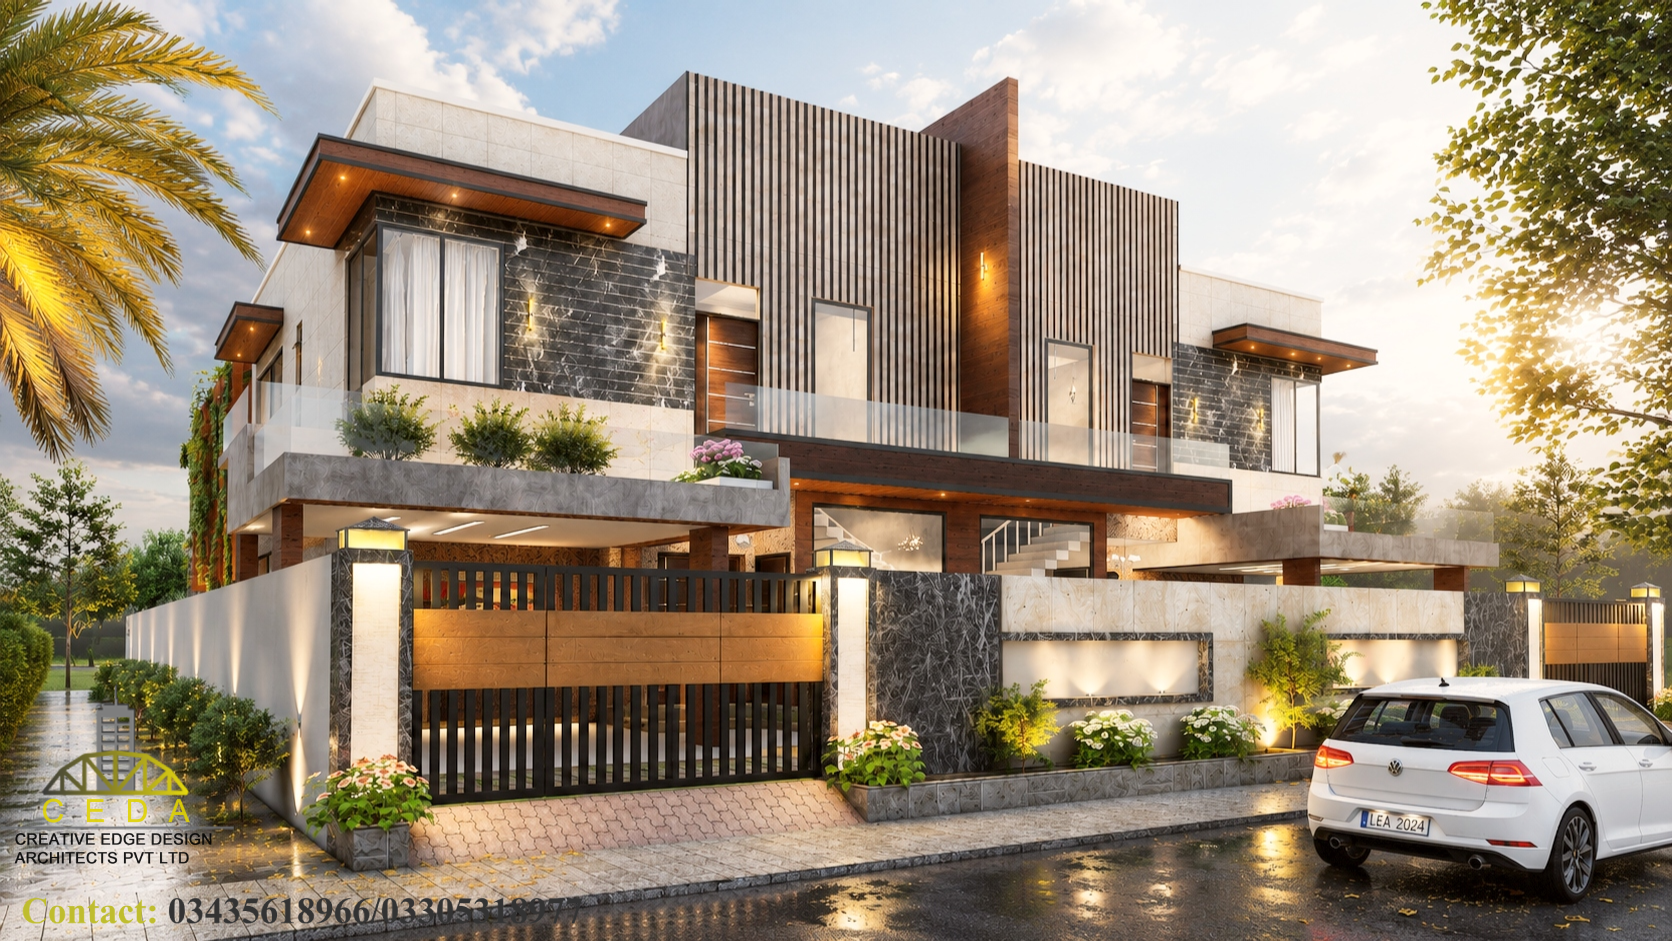
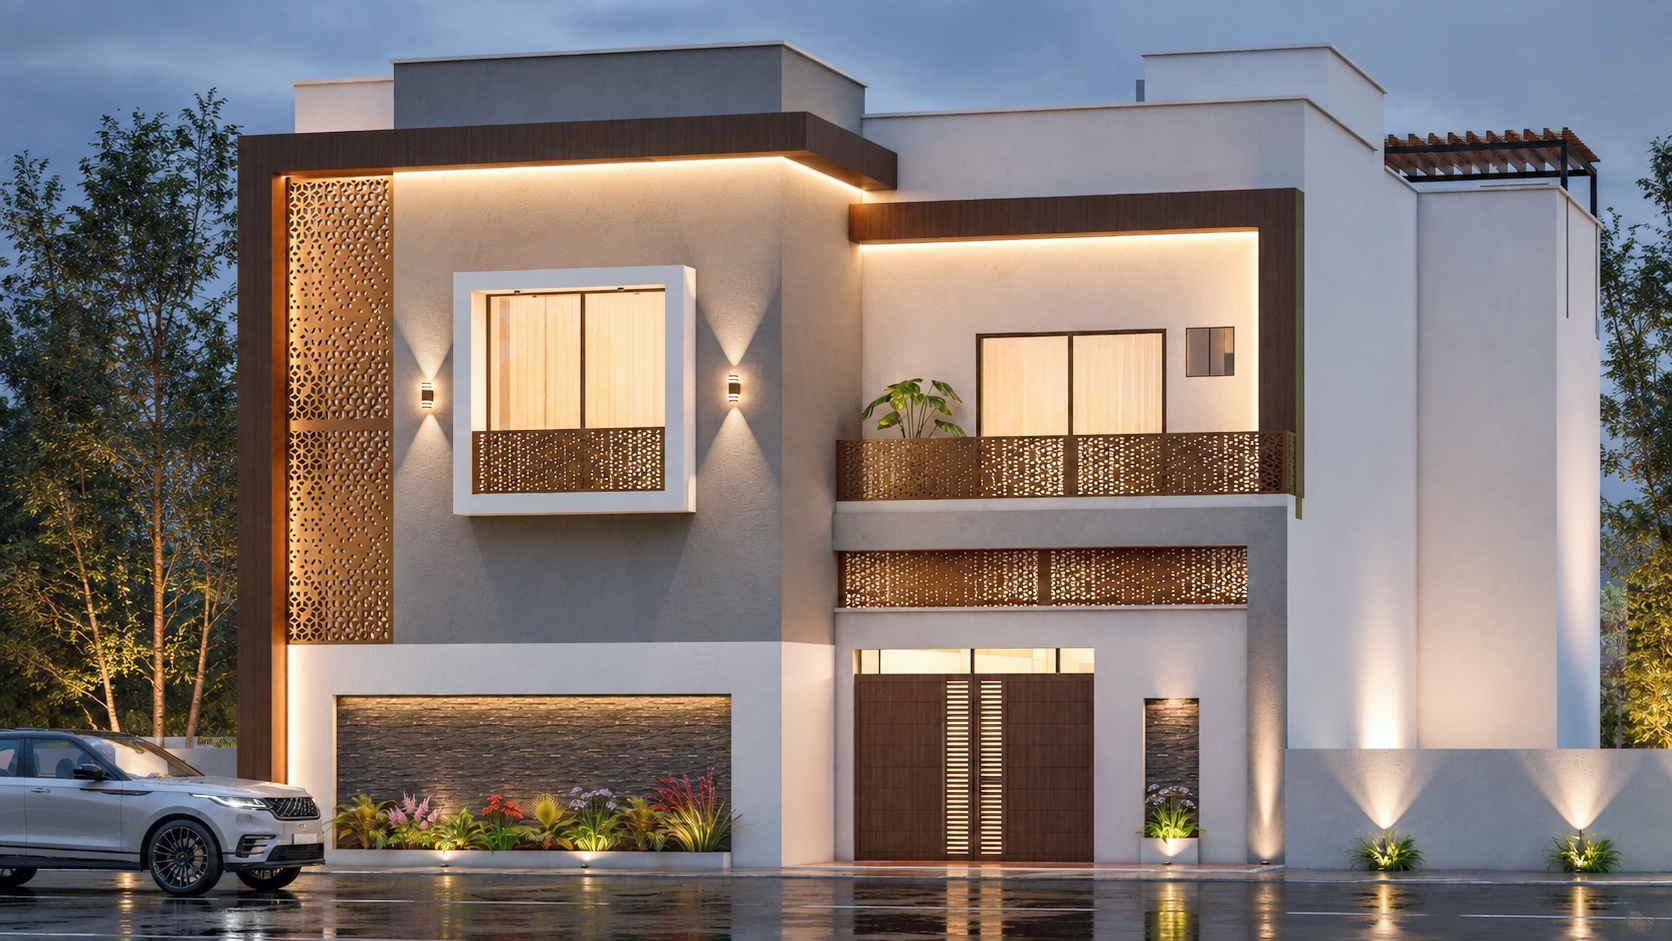
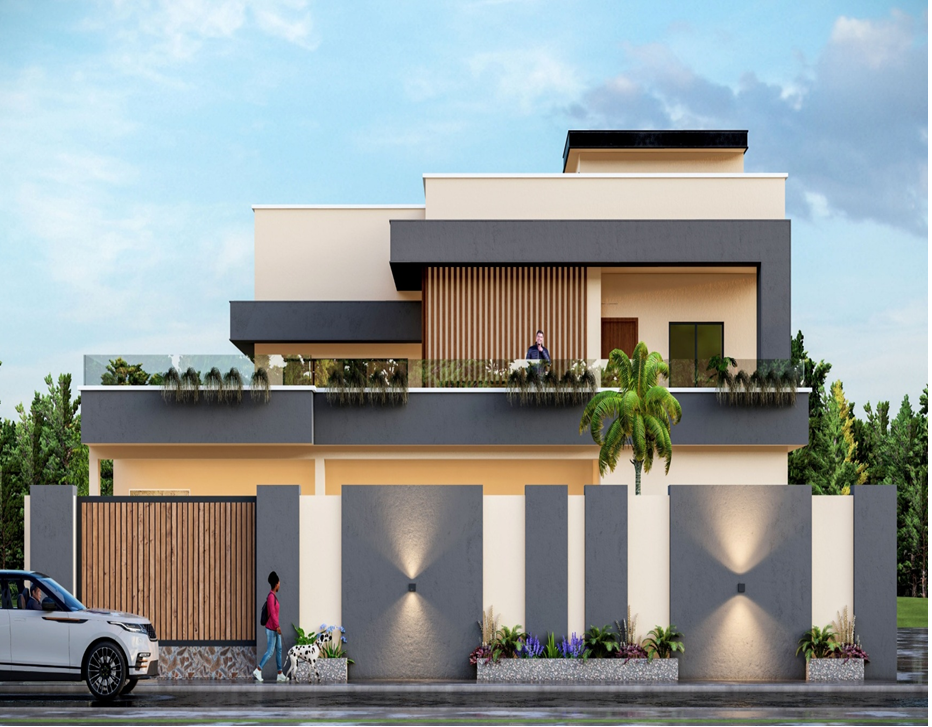
A welcoming entrance designed with contemporary architectural elements, natural textures, elegant landscaping, and a modern façade that establishes a strong visual identity while enhancing the overall arrival experience.
Living & Family Areas
Spacious double-height living spaces designed for comfort and social interaction, featuring premium marble flooring, bespoke wall treatments, statement lighting, custom furnishings, and large windows that maximize daylight and outdoor views.
Luxury Bedrooms
Each bedroom is thoughtfully designed as a private retreat, offering:
- Custom-designed furniture and wardrobes
- Elegant feature walls with decorative mouldings
- Soft ambient lighting
- Warm neutral colour palette
- Spacious layouts with premium finishes
- Comfortable seating and dressing areas
Lounge & Circulation Spaces
Open lounge areas and circulation zones are designed to create a seamless connection between different parts of the residence. Decorative ceiling details, feature lighting, designer partitions, and contemporary finishes enhance both functionality and visual appeal.
Staircase & Architectural Features
The staircase serves as a striking architectural focal point, combining natural stone finishes, decorative railings, integrated lighting, and landscaped elements to create a sophisticated transition between floors.
Interior Material Palette
The interior combines premium marble, natural wood textures, decorative mouldings, metallic accents, and soft fabrics, complemented by warm LED lighting to create an inviting atmosphere of luxury and comfort.
Design Features
- Contemporary Modern Architectural Design
- Luxury Residential Interior Design
- Elegant Contemporary Façade
- Spacious Open-Plan Living Areas
- Double-Height Family Lounge
- Bespoke Interior Detailing
- Premium Marble & Wood Finishes
- Warm Ambient Lighting Design
- Custom Furniture & Feature Walls
- Functional Space Planning
- Large Glazed Openings for Natural Light
- Seamless Indoor–Outdoor Living Experience