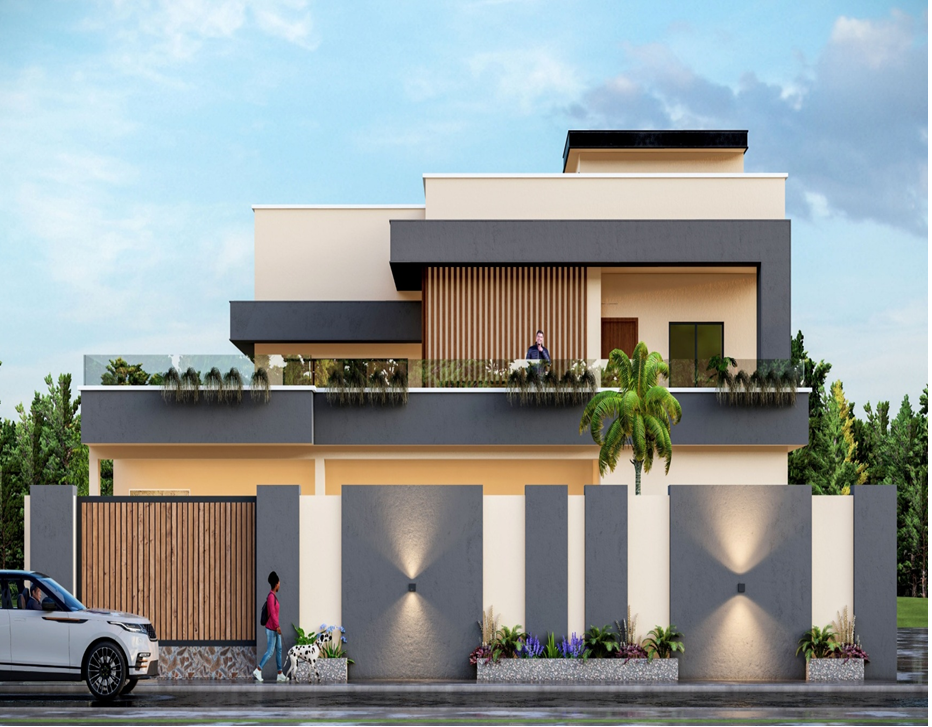
Zara International Hospital

PROJECT DESCRIPTION
Project Description
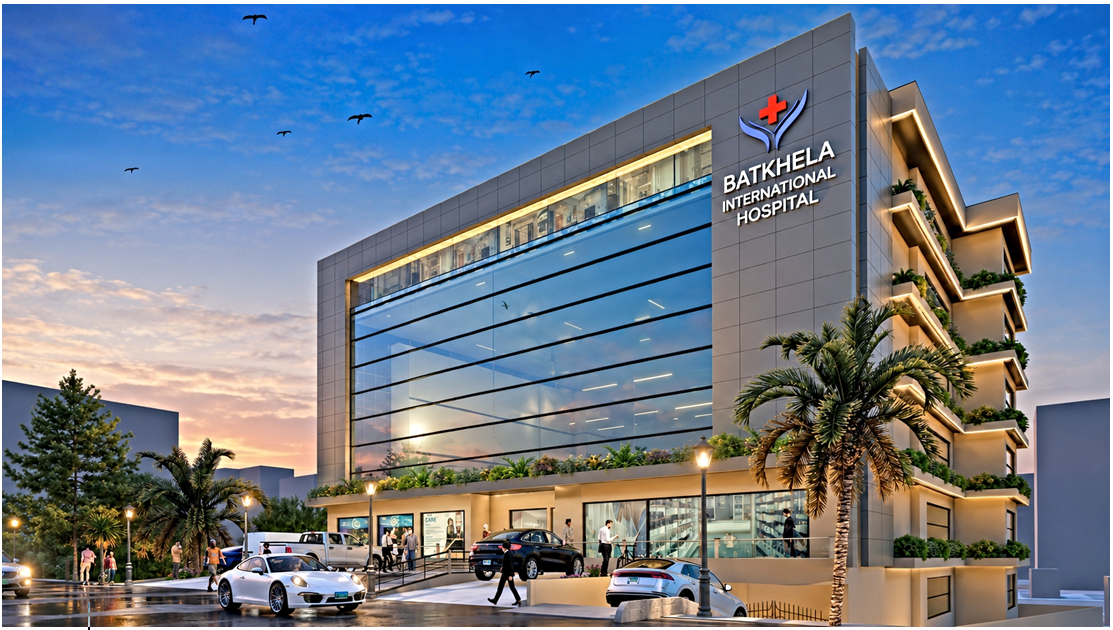
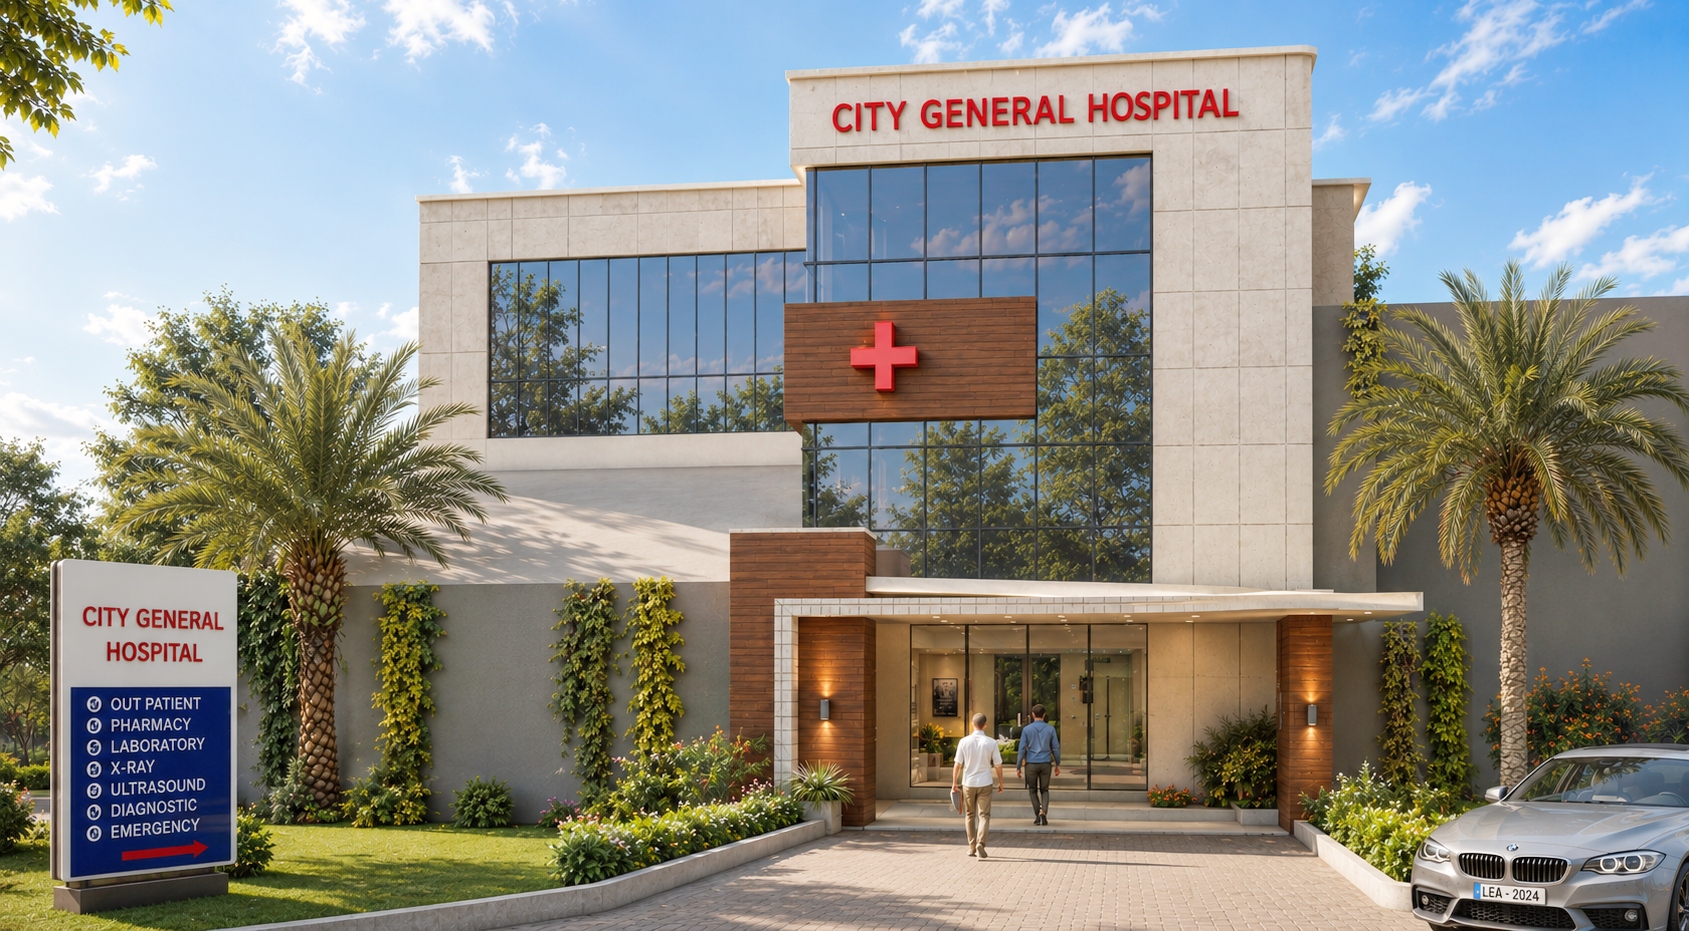
Zara International Hospital is a landmark 500-bed tertiary care and teaching hospital envisioned to set new standards in healthcare infrastructure through innovative architecture, advanced medical planning, and patient-centered design. Spanning approximately 425,000 square feet, this state-of-the-art healthcare facility has been carefully designed to deliver world-class medical services while ensuring operational efficiency, safety, and long-term sustainability.
The architectural concept embraces a contemporary design language characterized by clean geometric forms, modern façade treatments, expansive glazing, and carefully selected materials that project professionalism, trust, and excellence. Every aspect of the facility has been planned to create a healing environment that prioritizes patient comfort, staff productivity, and efficient healthcare delivery.
The development consists of two basement levels dedicated to parking and essential building services, a Ground Floor and five upper floors accommodating specialized medical departments, diagnostic facilities, operating theatres, intensive care units, inpatient wards, emergency services, and administrative spaces. The sixth floor has been exclusively planned as a Teaching Hospital, providing modern lecture halls, simulation laboratories, training facilities, and academic spaces to support the education and development of future healthcare professionals.
Key Features
- 500-bed state-of-the-art tertiary healthcare facility
- Total covered area of approximately 425,000 Sq. Ft.
- Contemporary architectural façade with premium healthcare aesthetics
- Two basement levels for parking, MEP services, and facility management
- Ground Floor + Five clinical floors with dedicated medical departments
- Sixth-floor teaching hospital with academic and training facilities
- Advanced patient circulation and departmental zoning
- Dedicated Emergency Department and Trauma Services
- Modern Operating Theatres, Intensive Care Units (ICU), and Critical Care Facilities
- Outpatient Clinics (OPD), Diagnostic Imaging, Laboratory, and Pharmacy
- Specialized inpatient wards and private patient suites
- Administrative offices and support service departments
- Energy-efficient design maximizing natural daylight and operational sustainability
- Barrier-free accessibility and compliance with international healthcare planning principles
Major Medical Departments
- Emergency & Trauma Center
- Outpatient Department (OPD)
- Diagnostic Imaging & Radiology
- Clinical Laboratory
- Intensive Care Unit (ICU)
- Cardiology
- General Surgery
- Orthopedics
- Gynecology & Obstetrics
- Pediatrics
- Internal Medicine
- Neurology
- Nephrology
- Oncology
- Dialysis Center
- Pharmacy
- Rehabilitation & Physiotherapy
- Medical Education & Teaching Facilities
Scope of Services
- Healthcare Master Planning
- Architectural Design & Space Planning
- Hospital Departmental Planning
- Modern Façade Design
- 3D Architectural Visualization
- Construction Documentation
- Working Drawings
- Medical Planning Coordination
- Material & Finish Selection
CEDA Design Approach
At CEDA Pvt. Ltd., we believe healthcare architecture should seamlessly integrate innovation, functionality, and human well-being. The Zara International Hospital reflects our expertise in designing large-scale medical facilities that combine contemporary architecture with advanced healthcare planning. Through intelligent space organization, sustainable design principles, and a patient-focused approach, we have created a modern healthcare destination that supports exceptional medical care, efficient hospital operations, and the education of future healthcare professionals. This landmark project stands as a testament to CEDA's commitment to delivering world-class healthcare environments that serve communities for generations.