Commercial / Trade Center(Batkhela)
PROJECT DESCRIPTION
Project Overview
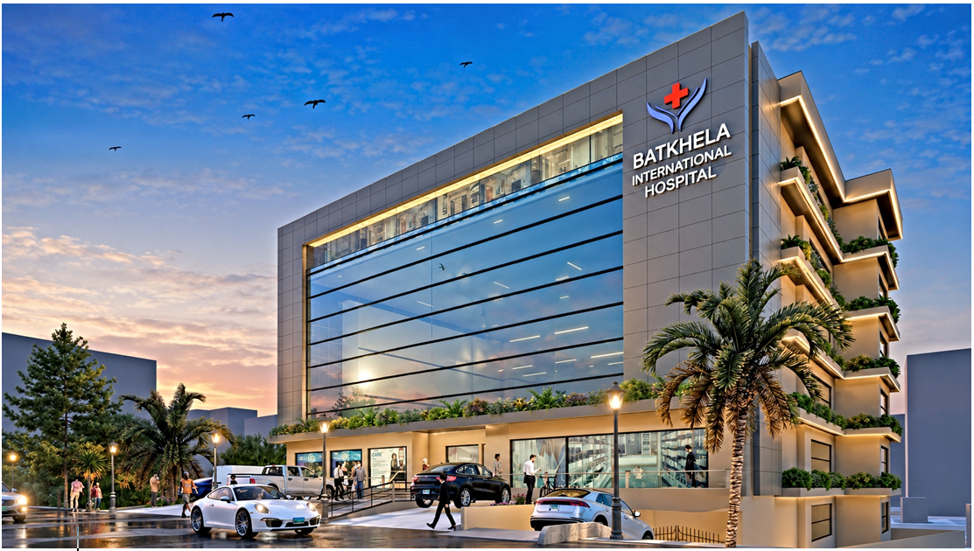
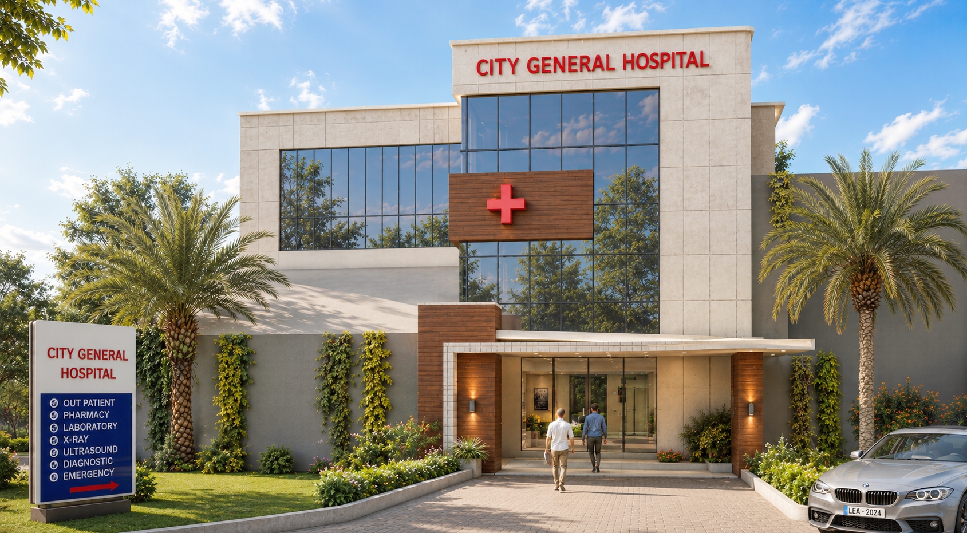
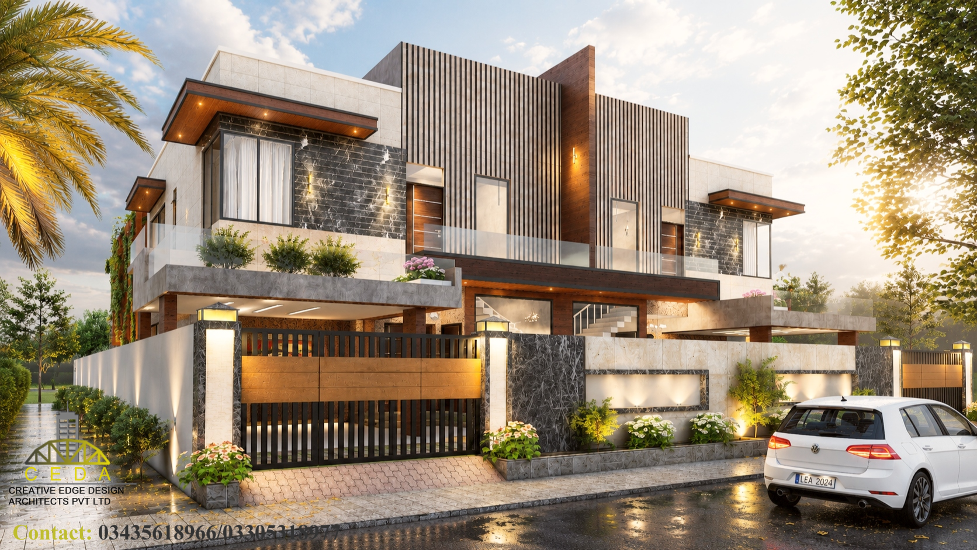
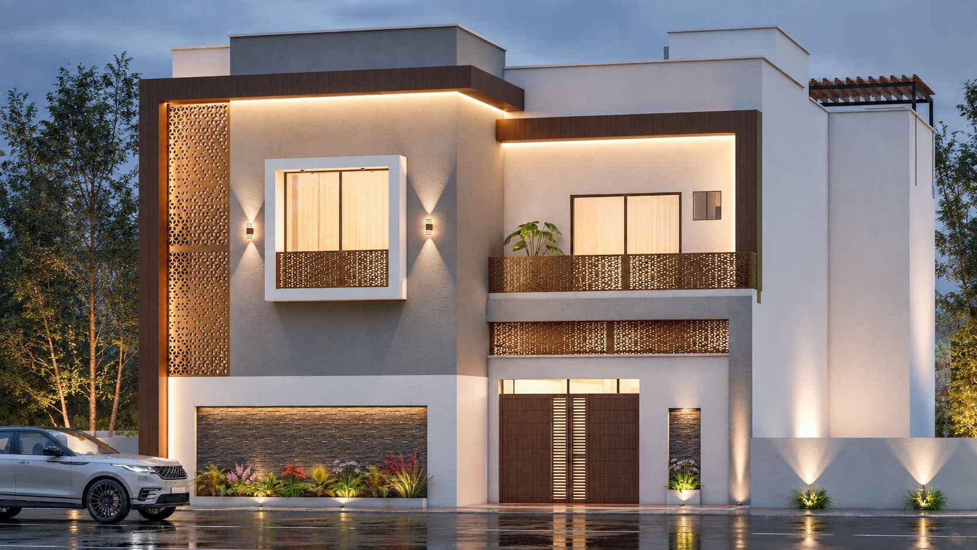
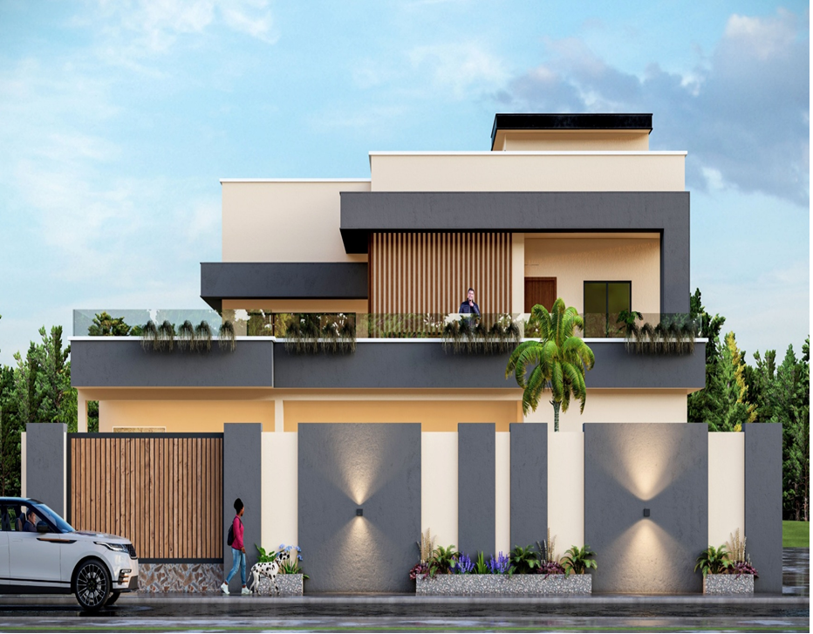
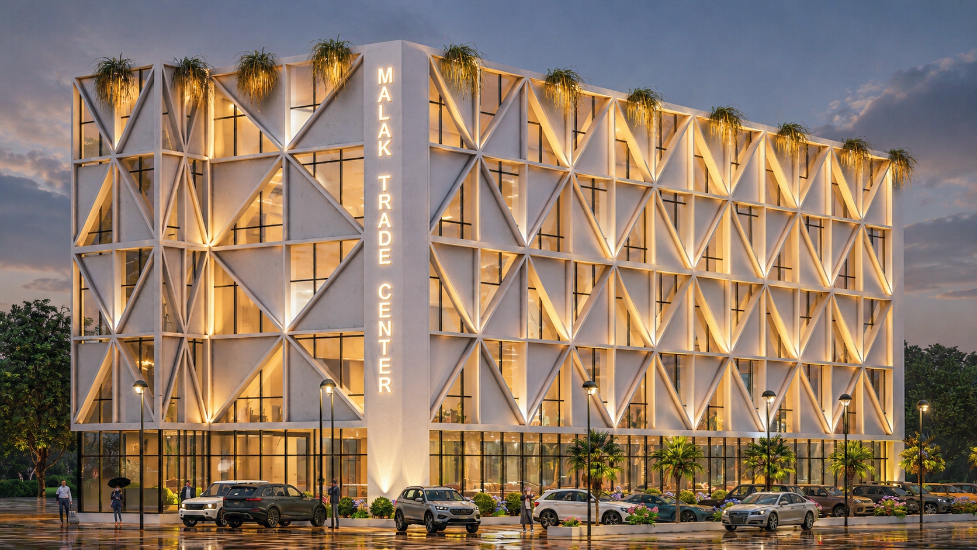
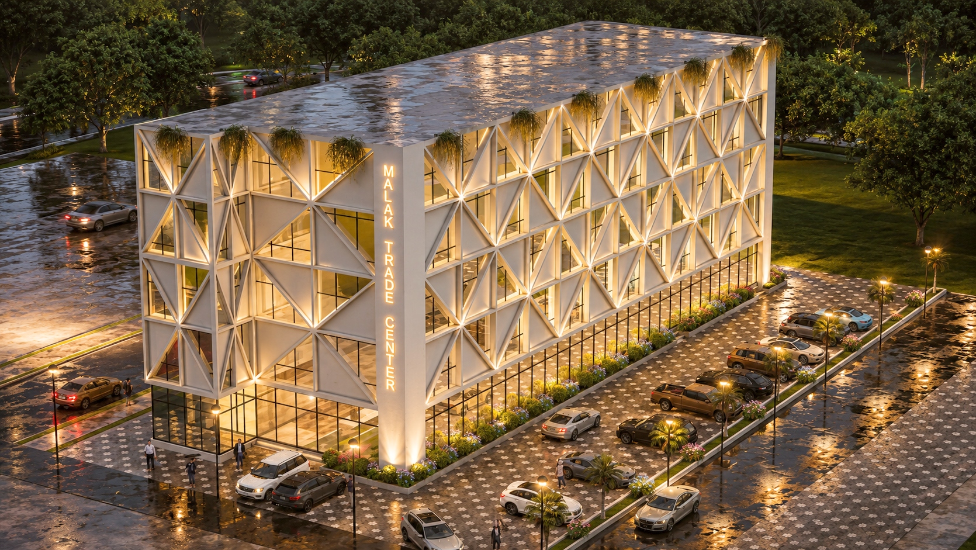
The Malak Trade Center is a bold expression of contemporary commercial architecture, designed to reflect innovation, functionality, and urban sophistication. The structure makes a strong visual statement with its distinctive geometric façade, sleek materials, and dynamic lighting strategy, establishing it as a landmark in the urban landscape.
Strategically developed to accommodate a diverse range of commercial and business activities, the center offers modern workspace environments and retail flexibility, catering to both entrepreneurs and established enterprises.
Key Features:
- Architectural Identity: A striking façade design made of intersecting angular frames, creating a 3D geometric pattern that enhances visual appeal and structural character.
- Facade Lighting: Integrated warm-toned lighting within the architectural frame system offers dramatic night-time presence and reinforces brand visibility.
- Mixed-Use Commercial Spaces: Designed for retail outlets, office spaces, showrooms, and service-based businesses—adaptable to a variety of commercial needs.
- Ground Floor Transparency: Floor-to-ceiling glass on the lower-level fosters openness, allowing visibility into interior retail spaces and inviting customer engagement.
- Ample Parking & Access: Carefully planned vehicle circulation and parking capacity ensure convenience for both visitors and tenants.
- Green Integration: Minimal yet impactful landscaping with palm trees, flowering shrubs, and vertical green touches to enhance environmental comfort and visual softness.
- Urban Landmark Lighting: The name "MALAK TRADE CENTER" is prominently lit, making it visible from a distance and ensuring strong street presence.