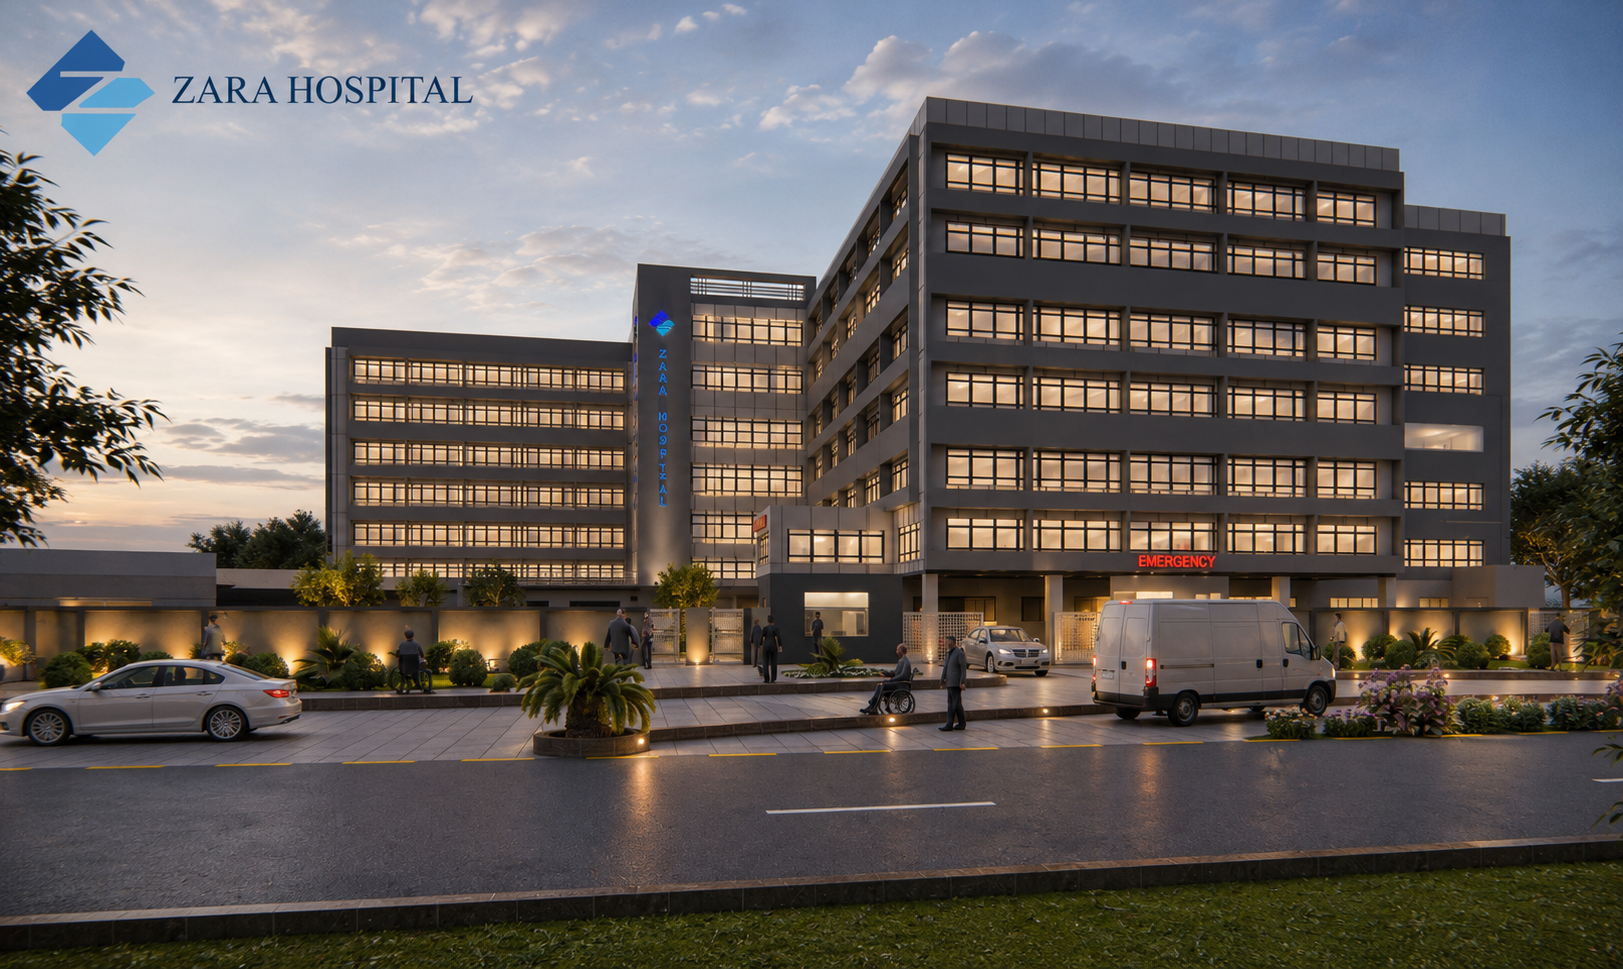
Healthcare Facility – 50 Bed Hospital


PROJECT DESCRIPTION
Project Overview
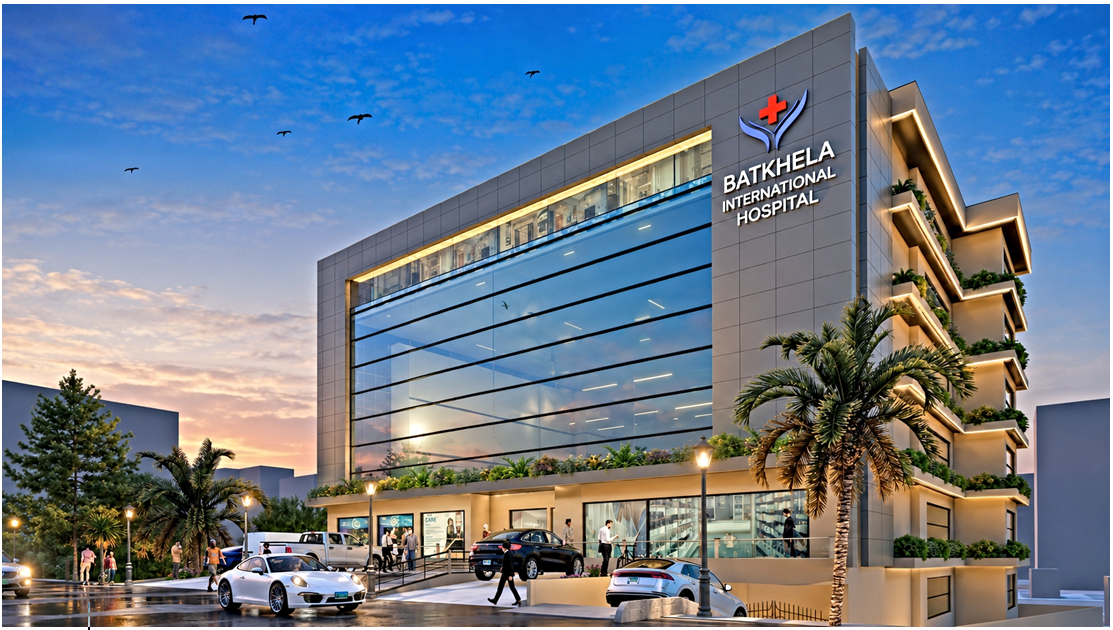
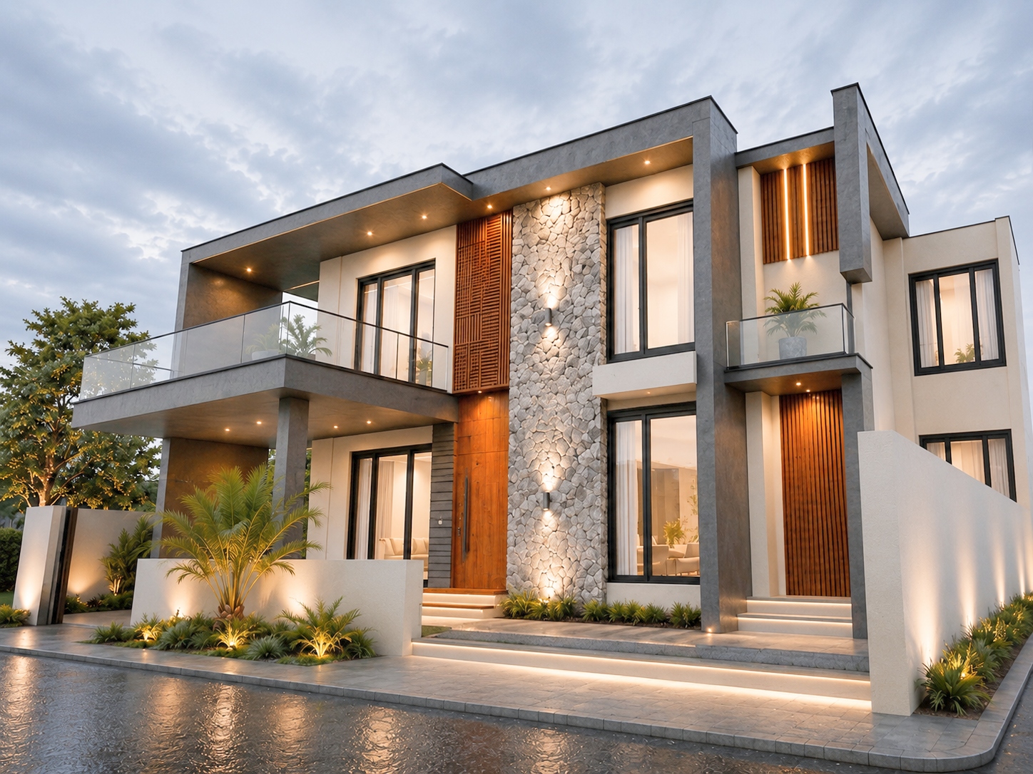
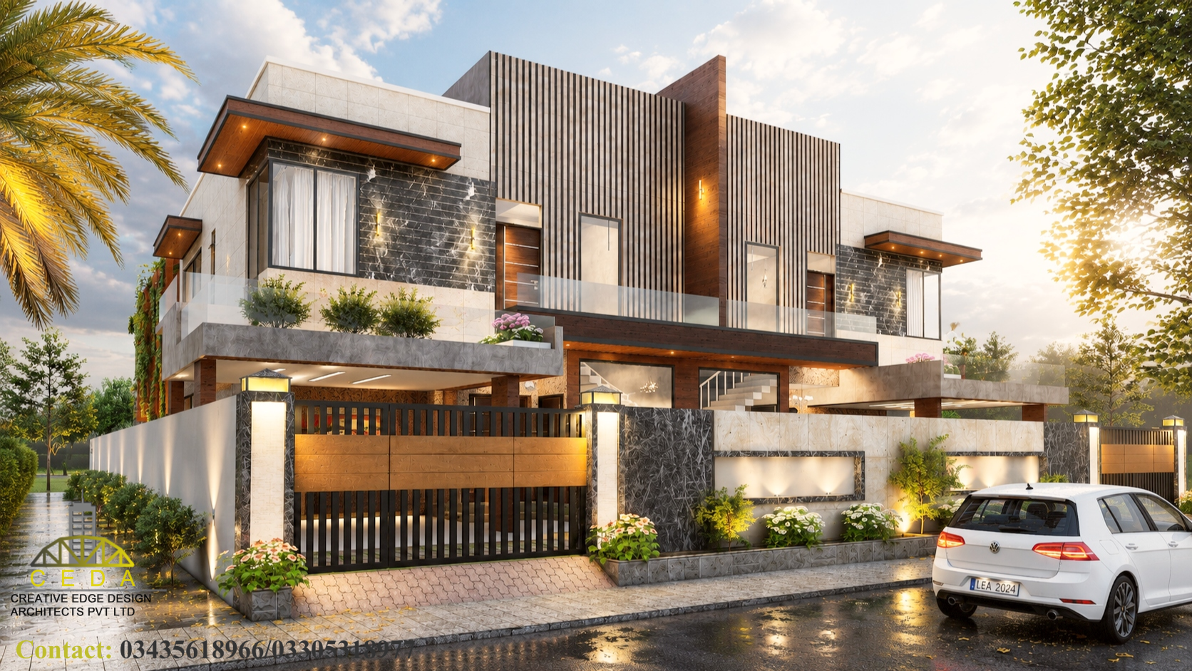
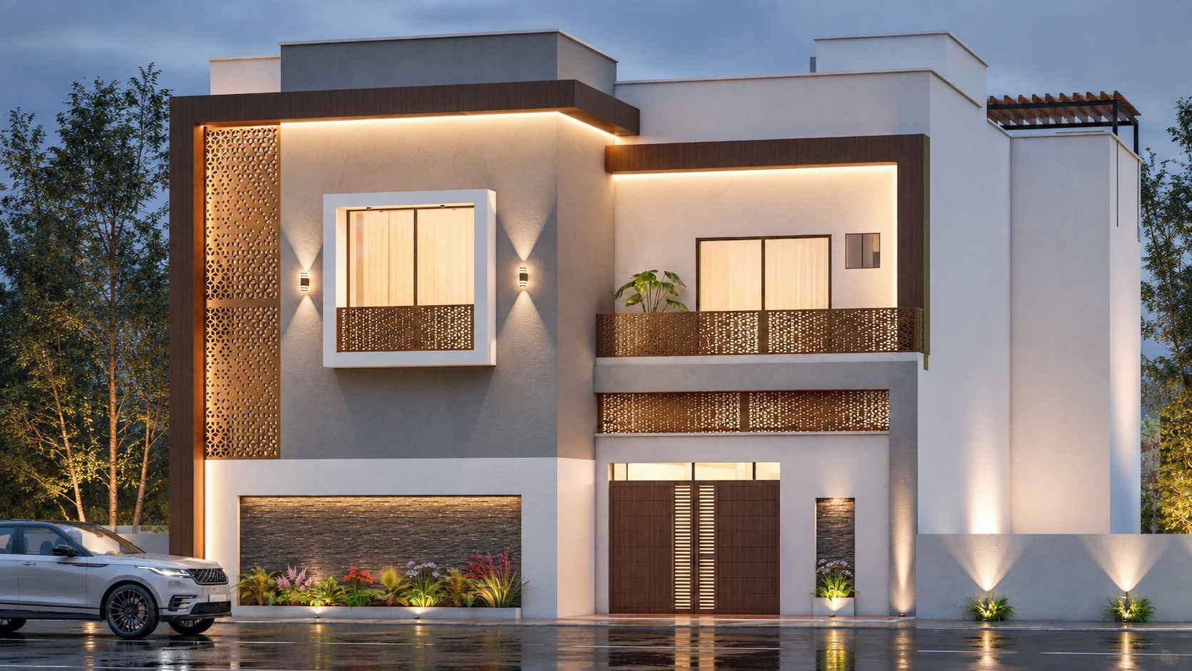
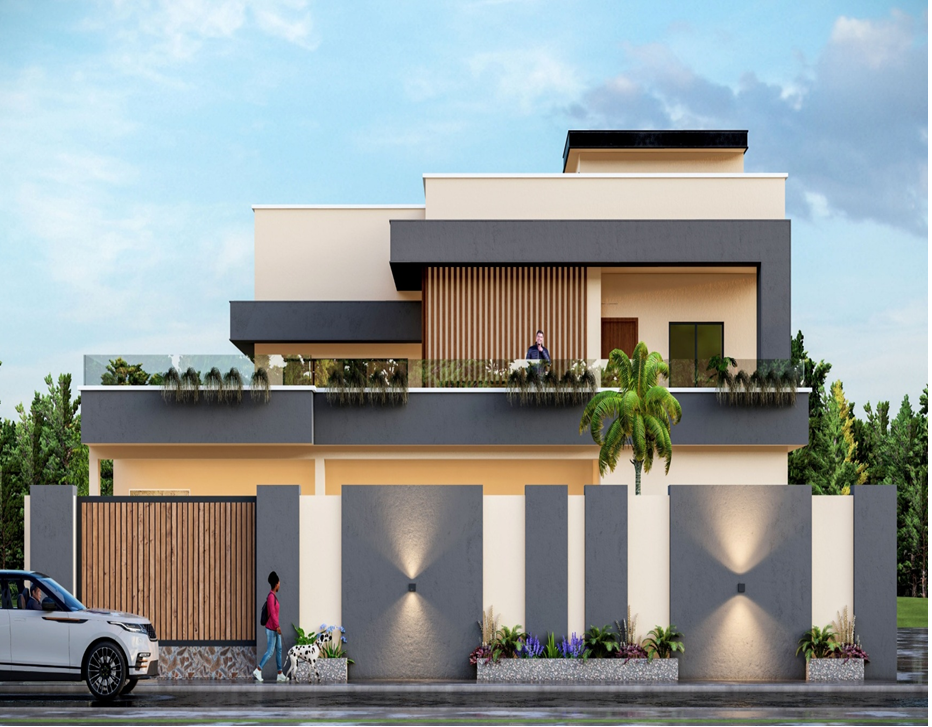
CEDA Pvt. Ltd. designed this 50-bed modern hospital to provide a functional, patient-centered healthcare environment with a clean and contemporary architectural identity. The façade features modern geometric forms, elegant material combinations, and balanced proportions that create a professional and welcoming appearance. The design emphasizes efficient circulation, natural lighting, and a calming environment for patients, visitors, and medical staff.
Key Architectural Features
- Modern contemporary façade design
- Clean horizontal and vertical architectural elements
- Elegant combination of grey, white, and textured finishes
- Large glazed openings for maximum daylight
- Dedicated emergency and main entrance
- Functional planning with efficient patient circulation
- Professional healthcare identity with durable materials
- Energy-efficient design with modern lighting integration
Project Scope
- Architectural Design
- Concept Development
- 3D Exterior Visualization
- Working Drawings
- Façade Design
- Material Selection
- Construction Documentation
Design Vision
The vision was to create a modern healthcare facility that reflects trust, professionalism, and innovation while providing a comfortable healing environment. The architectural design combines aesthetics with functionality, ensuring an efficient hospital layout and a strong visual presence within the community.
This concise format is ideal for your
website portfolio, company profile, and project showcase
while maintaining a premium and professional presentation