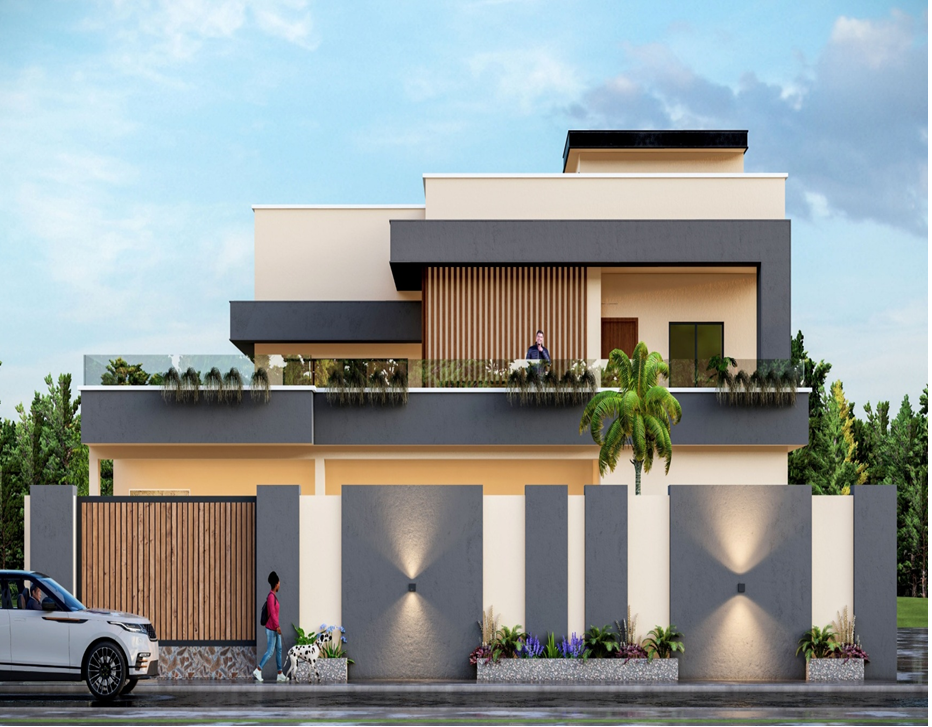
Private Residence(Batkhela Malakand)
PROJECT DESCRIPTION
Project Overview
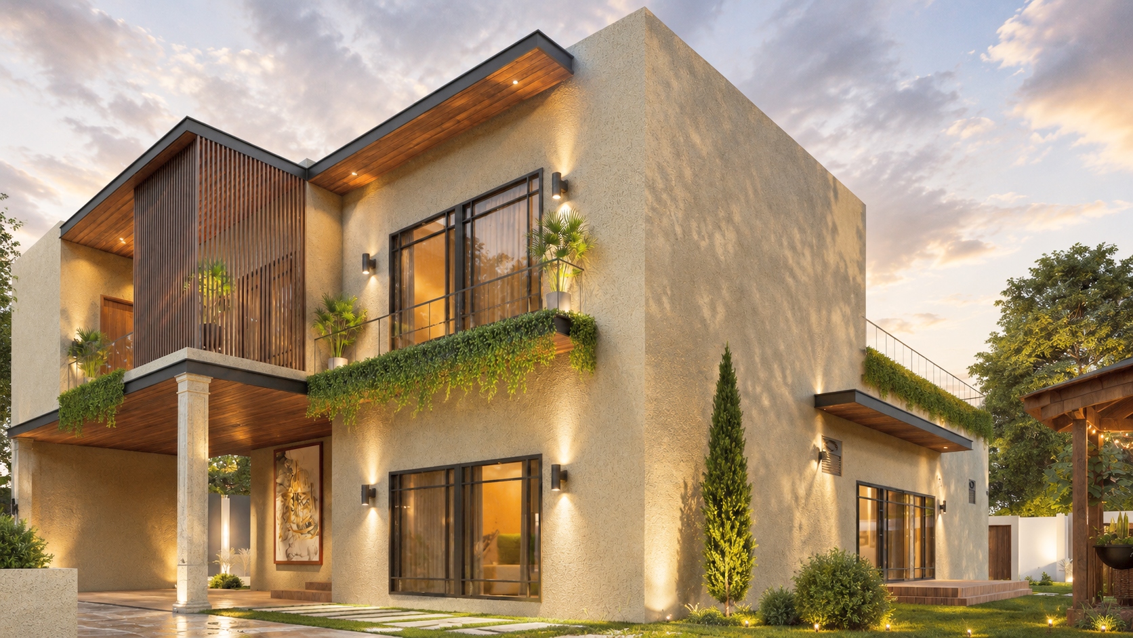
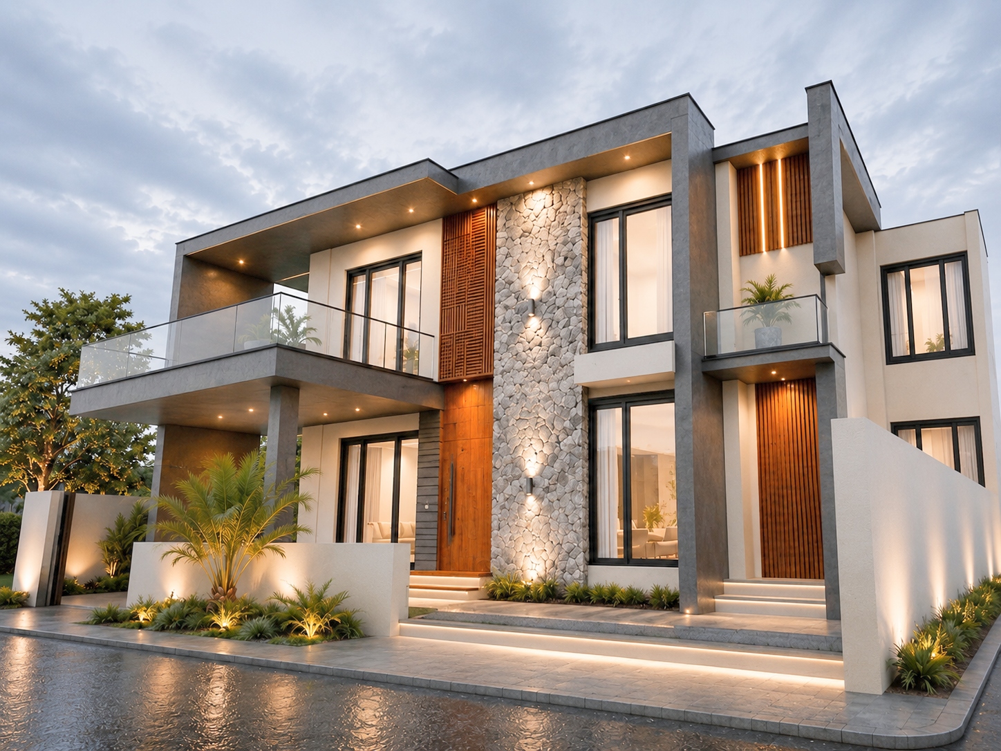
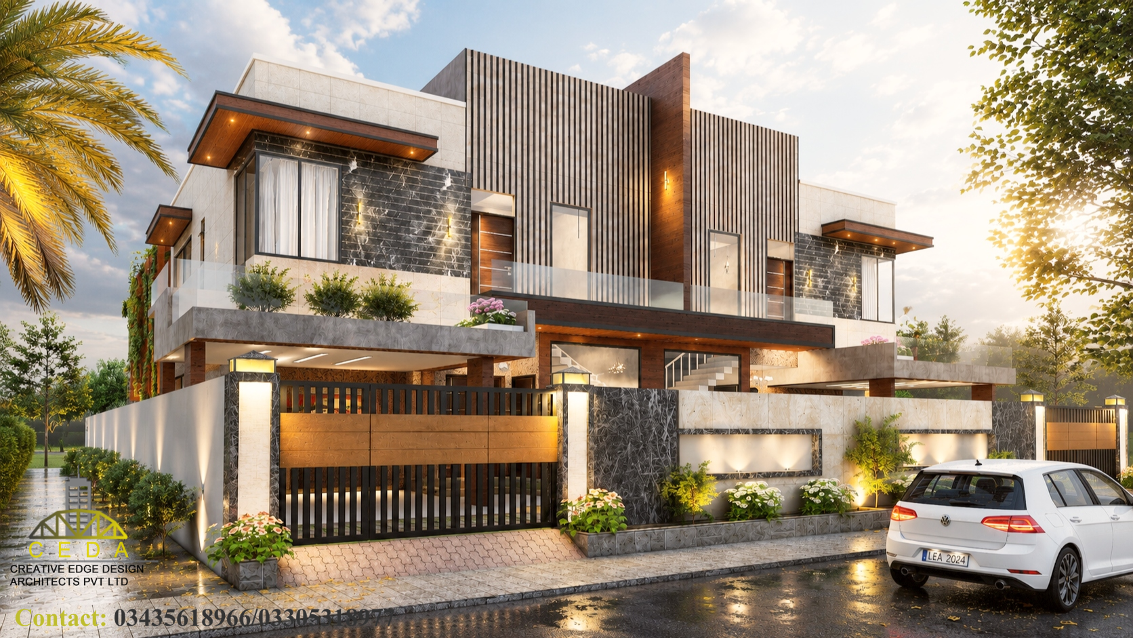
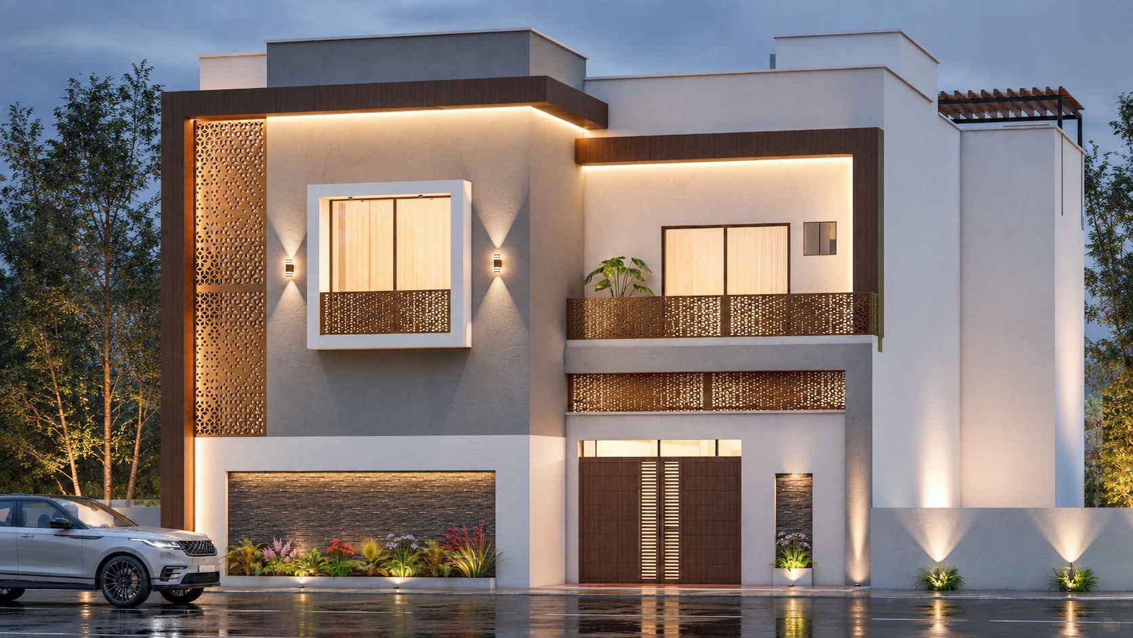
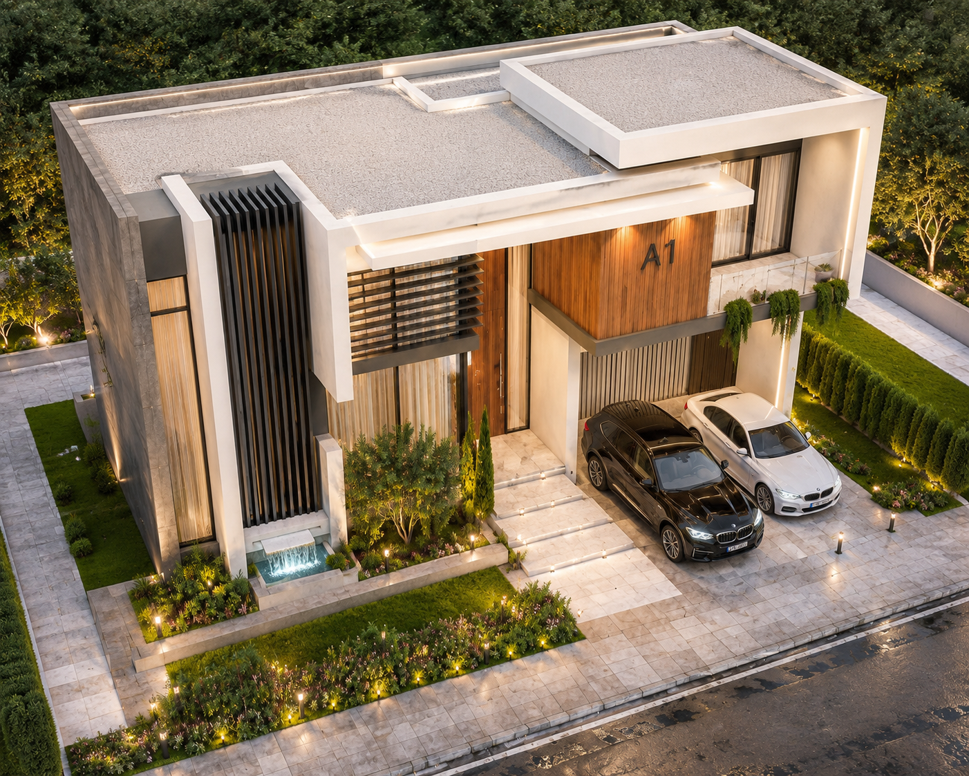
This Type A Modern Residence showcases the essence of contemporary architectural design, a seamless blend of function, form, and elegance. With its sharp lines, minimalist façade, and material contrast, the home reflects a sophisticated modern lifestyle tailored to the needs of a progressive family.
The design maximizes space, light, and openness, offering a perfect balance of privacy and connection with nature. From vertical fins and wood textures to cantilevered volumes and full-height glazing, every element is crafted with attention to detail and timeless aesthetics.
Key Features:
- Minimalist Façade Design: Bold geometric forms combined with warm wood textures and sleek concrete finishes create a strong architectural identity.
- Double-Height Glass Window: Enhances interior natural lighting while visually connecting indoor spaces with the landscaped exterior.
- Textured Wood & Vertical Fins: Provides shading, privacy, and visual rhythm across the front elevation.
- Integrated Garage & Driveway: Seamlessly blends with the building form while maintaining functional access for two vehicles.
- Cantilevered Balcony & Overhangs: Adds architectural dynamism while creating shaded outdoor spaces.
- Smart Landscaping: Low-maintenance modern garden with curated greenery to soften the structure and enhance curb appeal.
- Lighting Design: Recessed ceiling and façade lighting for dramatic nighttime presence and enhanced architectural detail.