Batkhela International Hospital

PROJECT DESCRIPTION
Architectural Design Overview
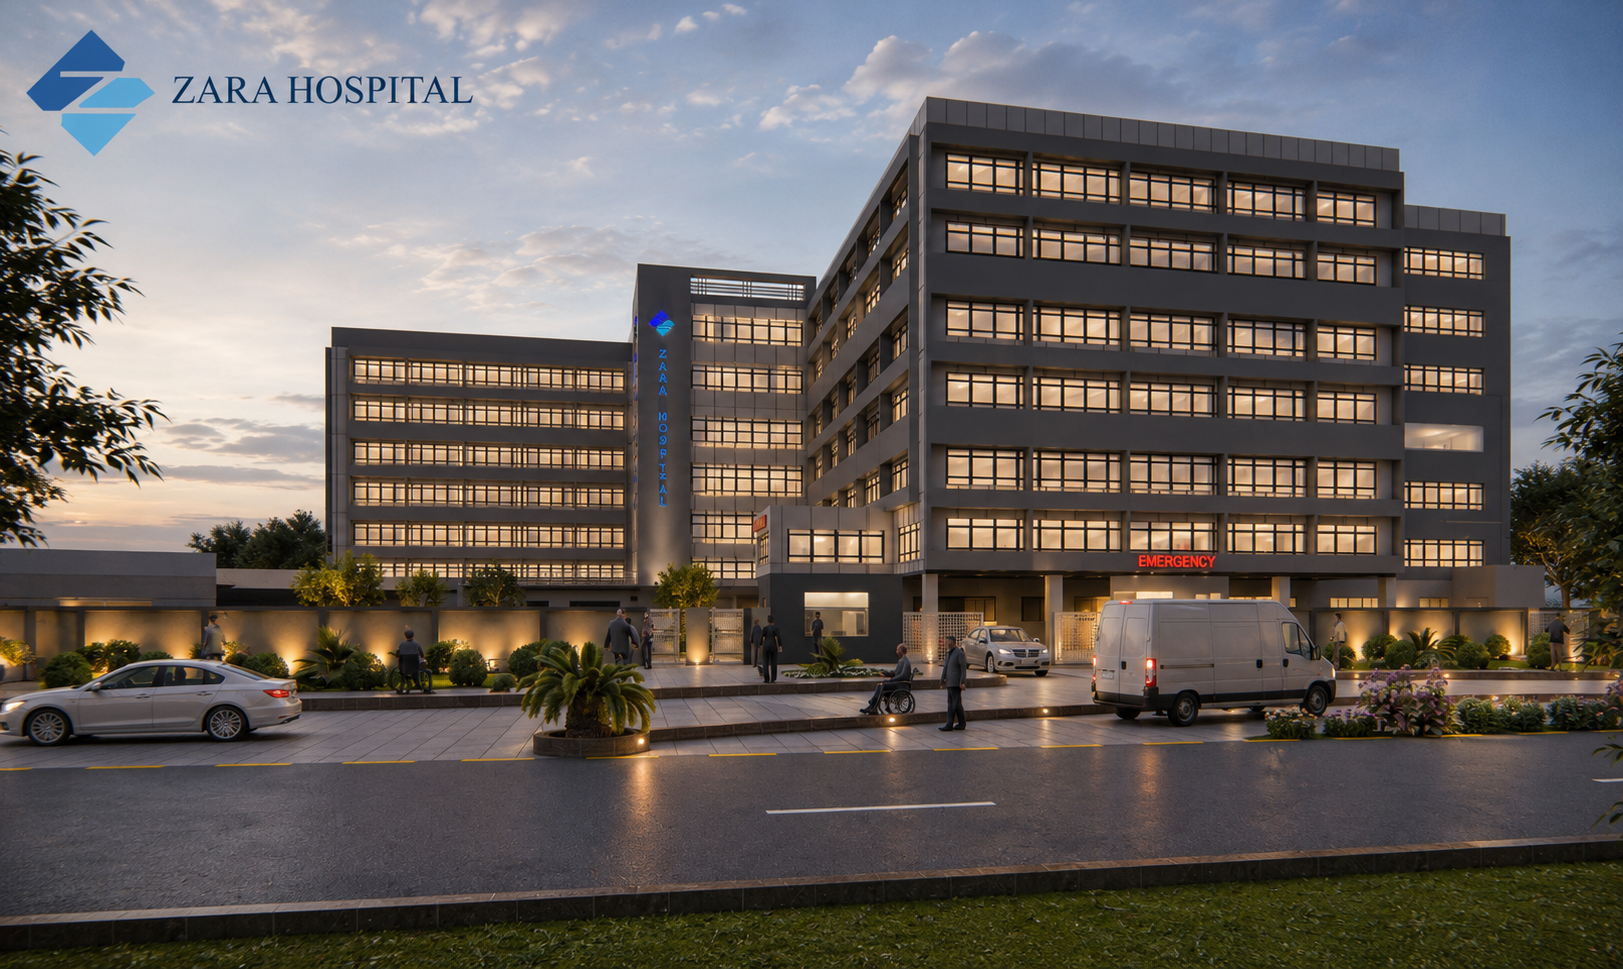
Batkhela International Hospital is a state-of-the-art 250-bed multi-specialty healthcare facility designed to deliver world-class medical services in a modern, efficient, and healing environment. The architectural concept combines contemporary aesthetics with advanced healthcare planning, creating a facility that enhances patient care, operational efficiency, and long-term sustainability.
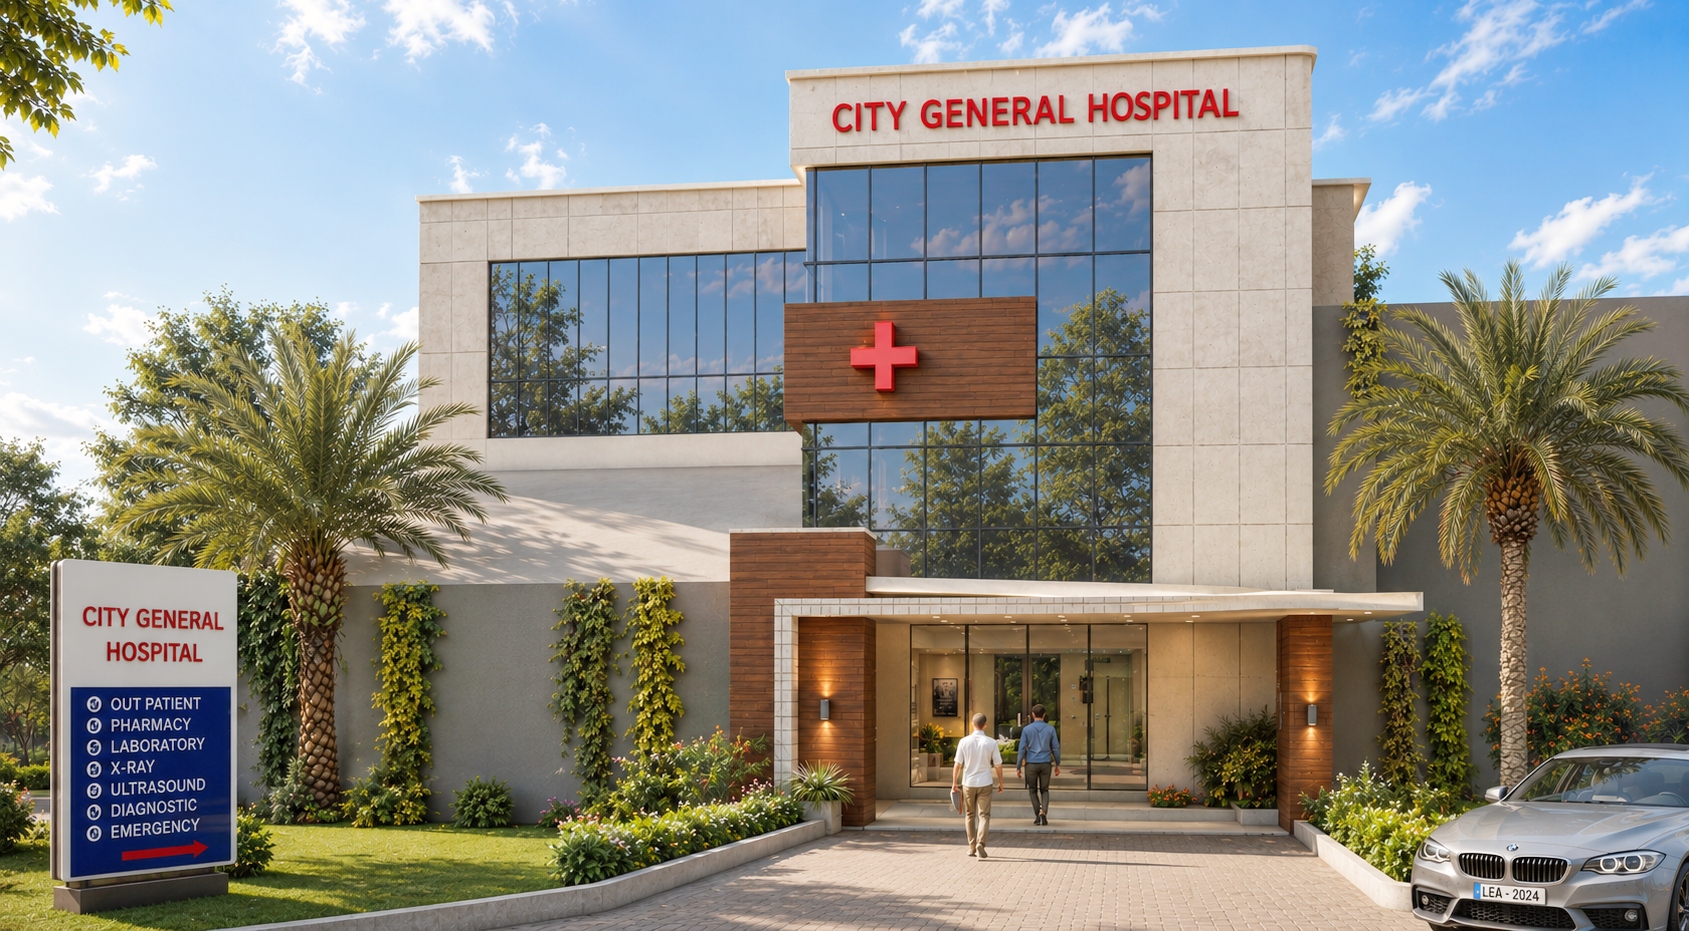
The building features a striking modern façade with expansive glazed elevations, clean architectural lines, premium exterior finishes, and thoughtfully integrated landscape elements. The design maximizes natural daylight, improves energy efficiency, and provides a welcoming environment for patients, visitors, and healthcare professionals.
The hospital has been planned to meet international healthcare standards, ensuring seamless circulation, functional zoning, infection control, accessibility, and future expansion capabilities.
Project Highlights
- 250-Bed Multi-Specialty Hospital
- Contemporary Modern Healthcare Architecture
- Elegant Glass Curtain Wall Façade
- Emergency & Trauma Department
- Outpatient Department (OPD)
- Inpatient Wards & Private Rooms
- Intensive Care Units (ICU & CCU)
- Modular Operation Theatres
- Diagnostic & Imaging Center
- Laboratory & Pharmacy
- Specialized Clinics
- Administrative Offices
- Reception & Patient Waiting Lounges
- Barrier-Free Accessibility
- Dedicated Ambulance Access
- Landscaped Outdoor Spaces
- Energy-Efficient Building Design
- Modern Exterior Lighting Design
- Secure Parking Facilities