Azad Kashmir Regiment Center Lodges – Max Style Residential Lodging Facility


PROJECT DESCRIPTION
Project Overview
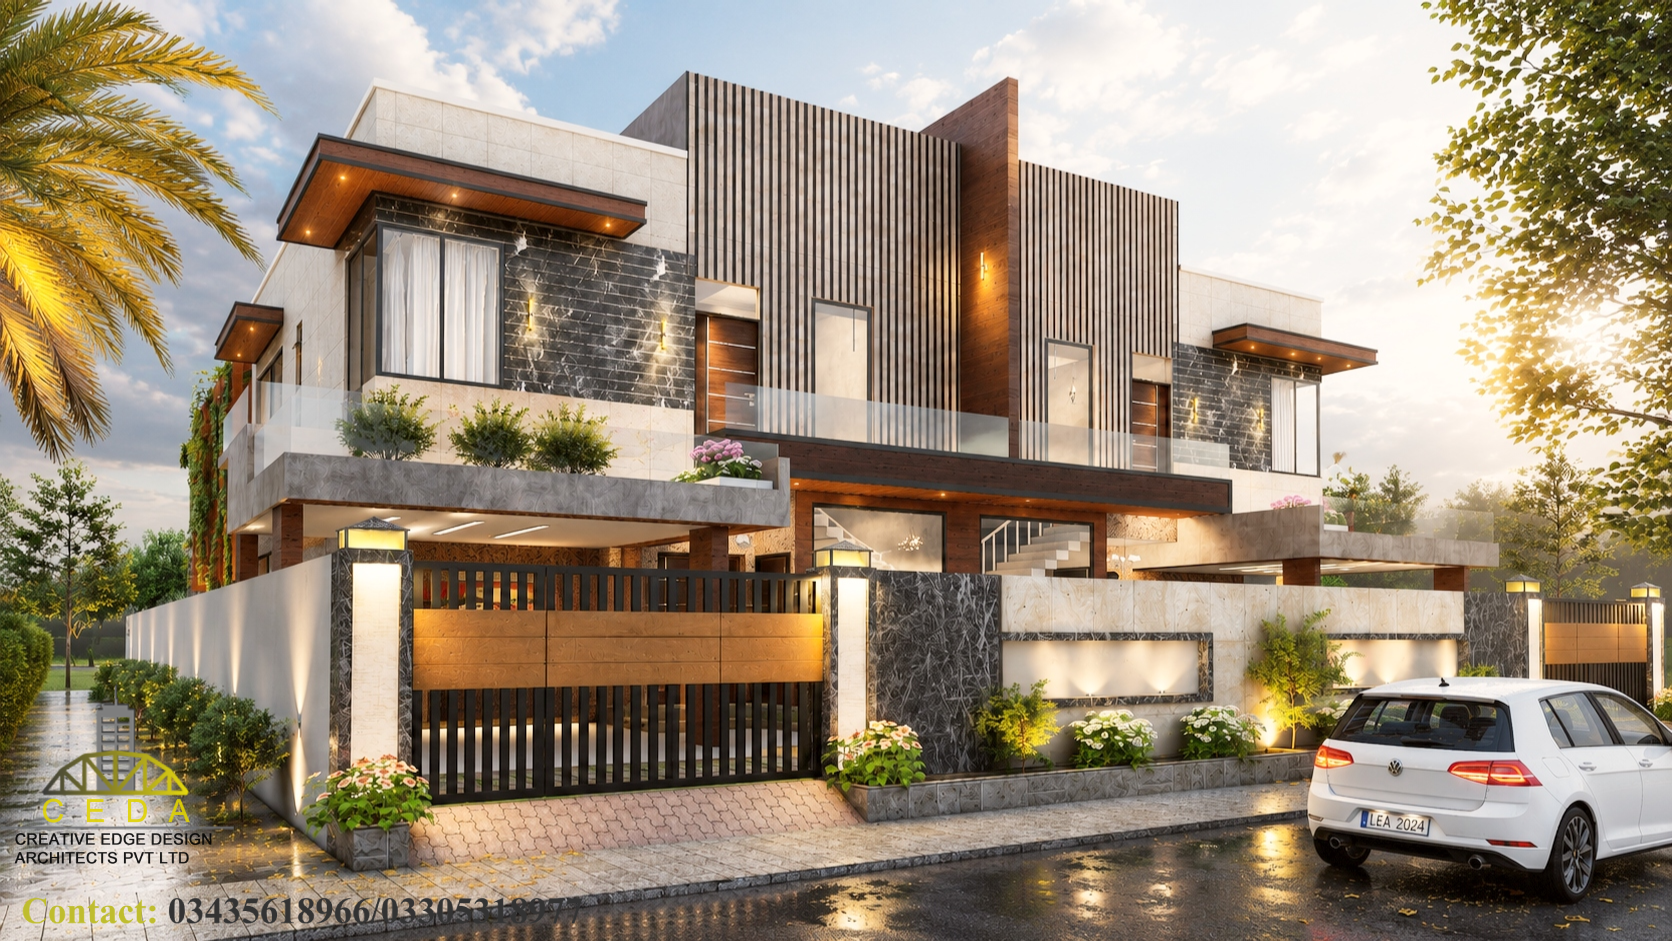
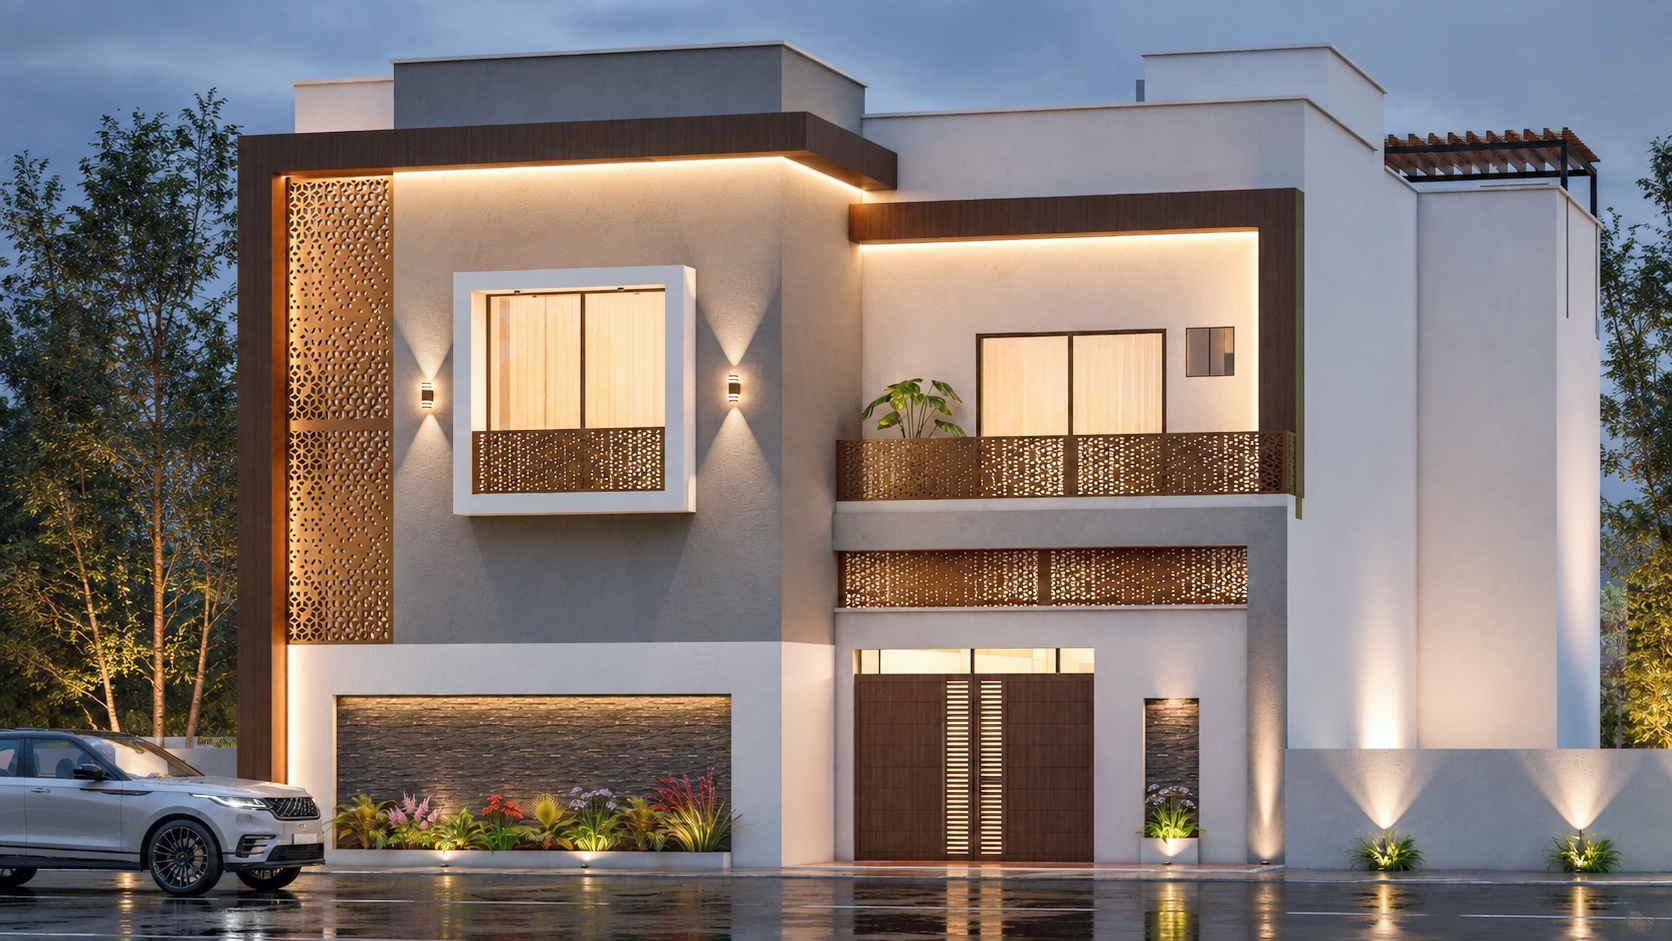
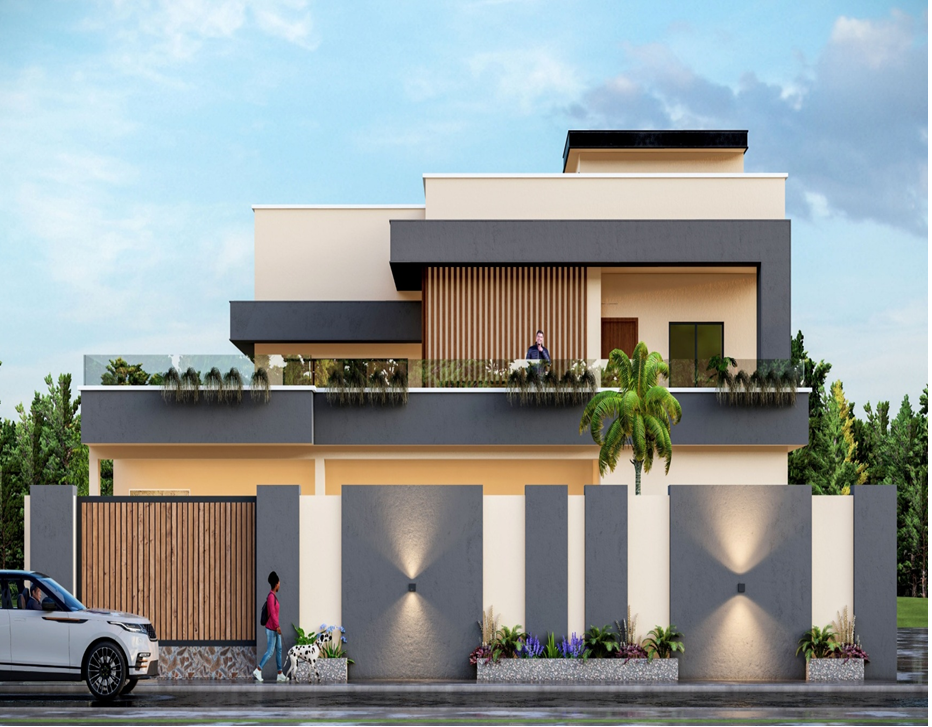
The Azad Kashmir Regiment Center Lodges represent a fusion of comfort, security, and regional hospitality, tailored to serve as a modern residential facility for visiting guests and officials. Drawing inspiration from Max style architecture, the design incorporates symmetry, clean lines, and a strong presence to establish a sense of order, elegance, and prestige.
This facility is designed not only for overnight accommodation but also for longer stays, making it ideal for officials, tourists, and families seeking a peaceful retreat within a structured, scenic environment.
Key Features:
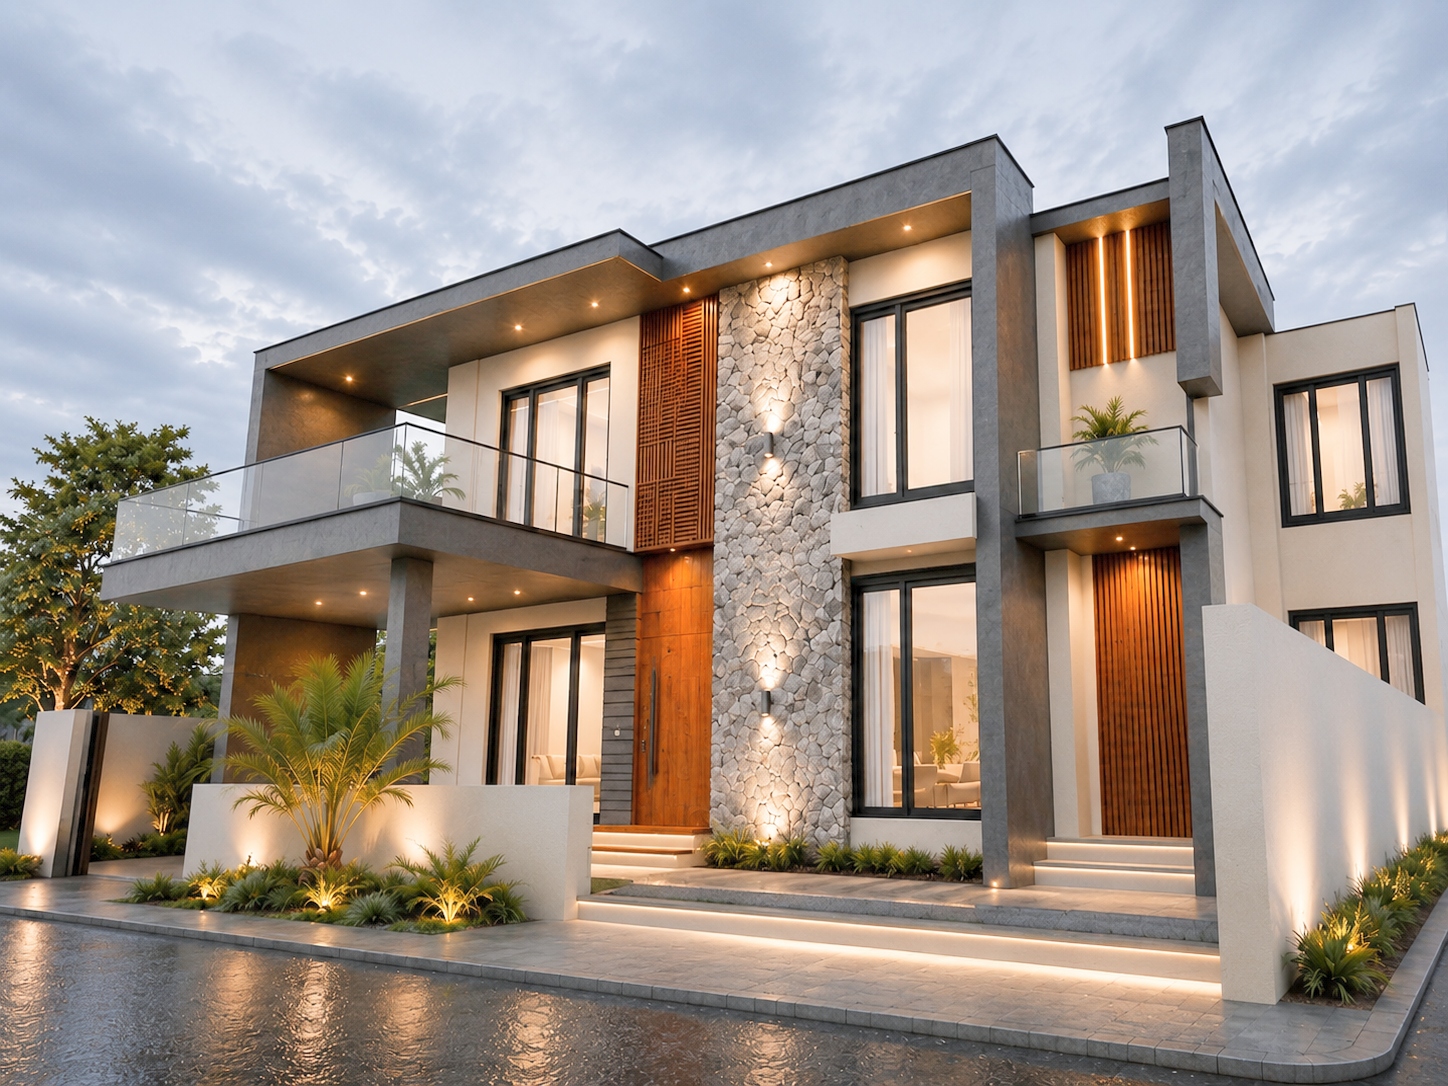
- Max Style Architecture: Defined by its clean symmetry, pitched rooflines, gabled entrance canopy, and a solid, balanced form emphasizing function and simplicity.
- Welcoming Grand Entrance: A prominent entry portico supported by classical columns establishes a formal and dignified arrival experience.
- Dual-Wing Layout: Optimized spatial planning with two symmetrical wings ensures privacy and efficient circulation across units.
- Guest Balconies: Select units feature compact balconies for scenic views and fresh air, enhancing guest comfort.
- Natural Stone Accents: Facade features subtle use of textured stone cladding that blends with the serene surroundings.
- Ample Parking Space: Designed to accommodate official vehicles and guest parking without crowding the landscape.
- Landscaped Foreground: Carefully maintained green spaces in front provide a natural buffer and aesthetic enhancement to the built environment.
- Security & Accessibility: Gated access and barrier-free entry ensure safety and convenience for guests of all age groups.