Residential Villa (Double Storey)
PROJECT DESCRIPTION
Project Overview
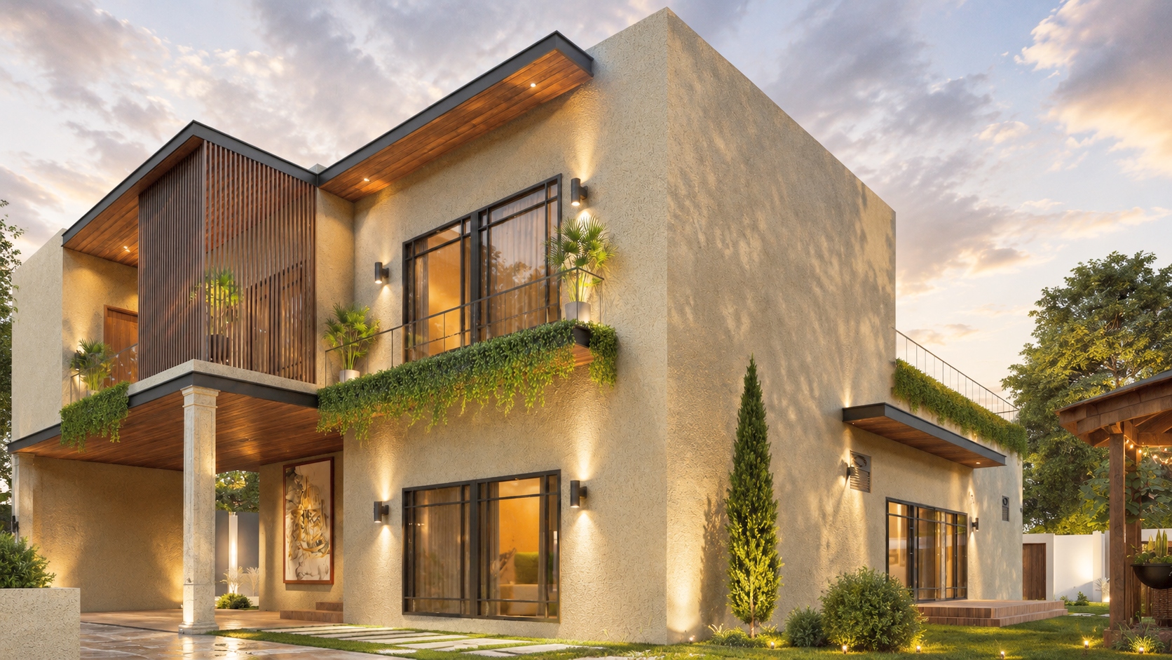
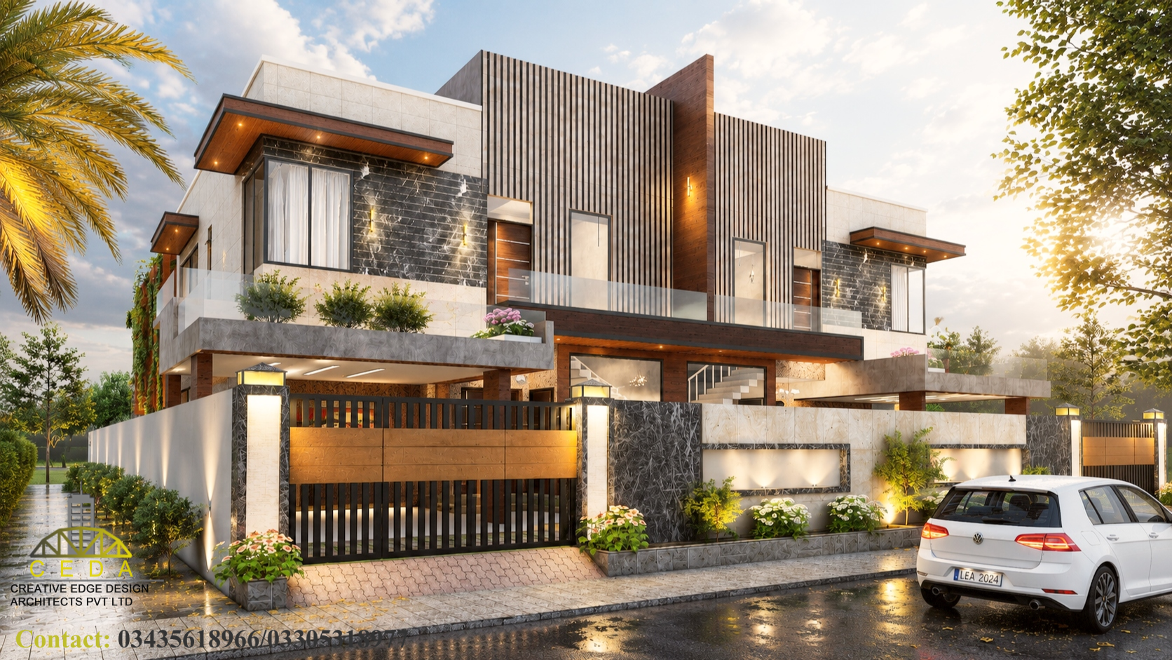
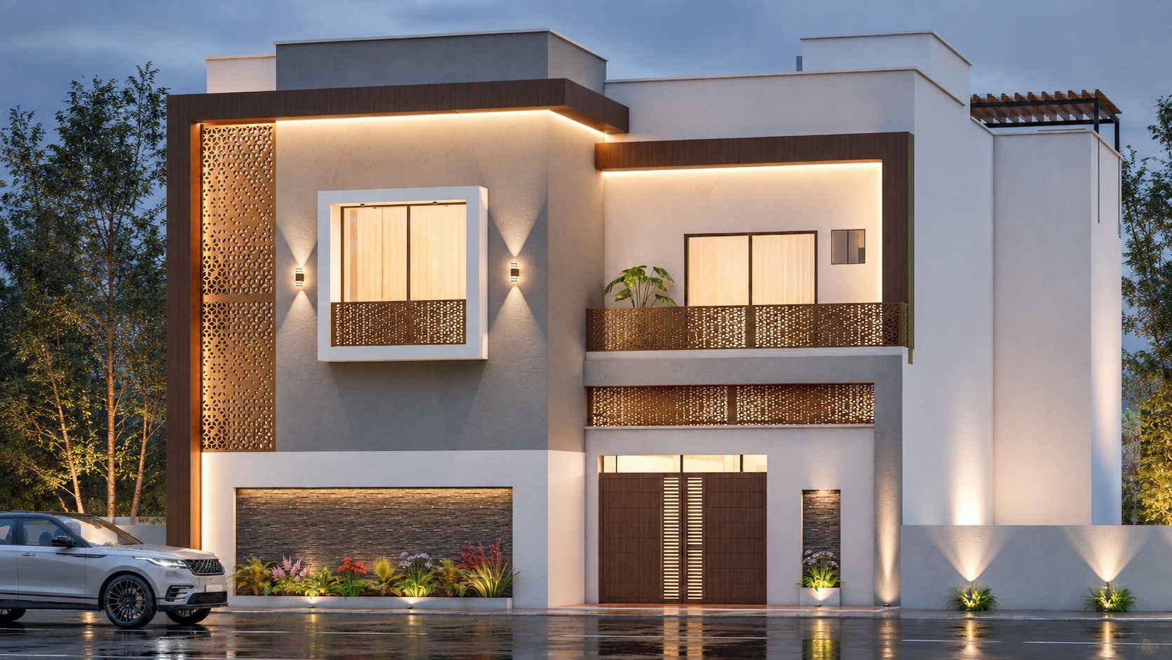
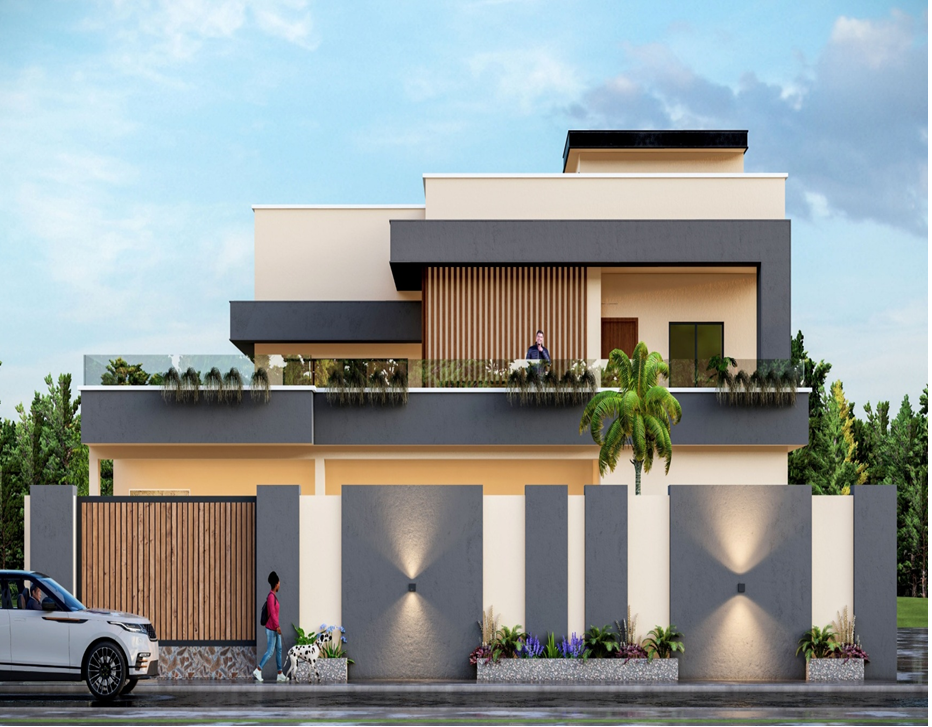
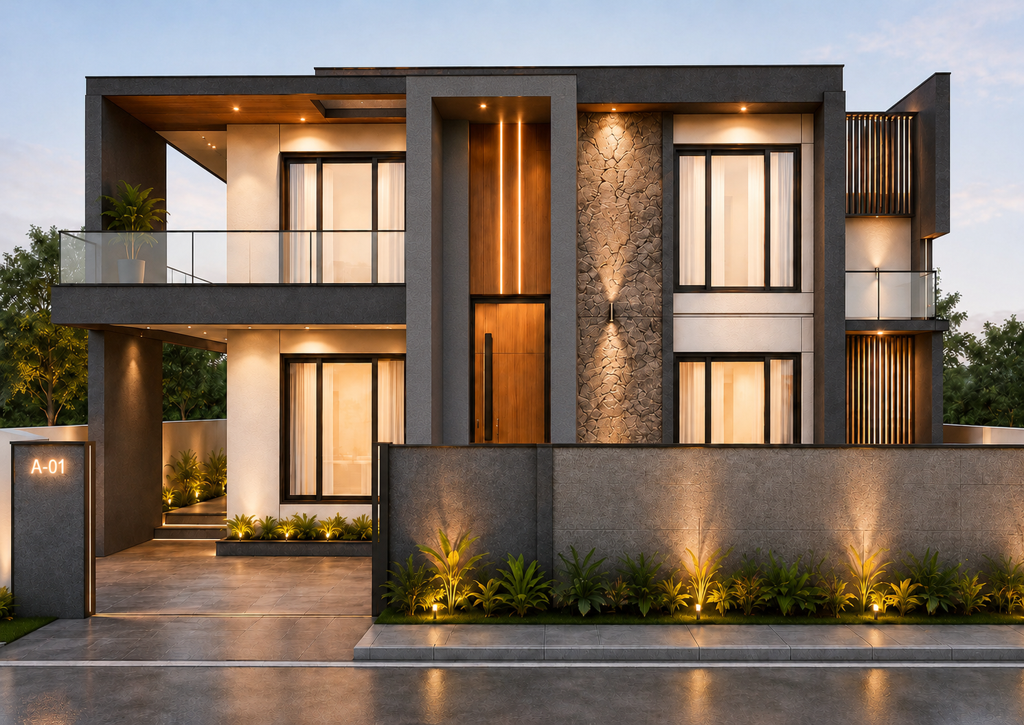
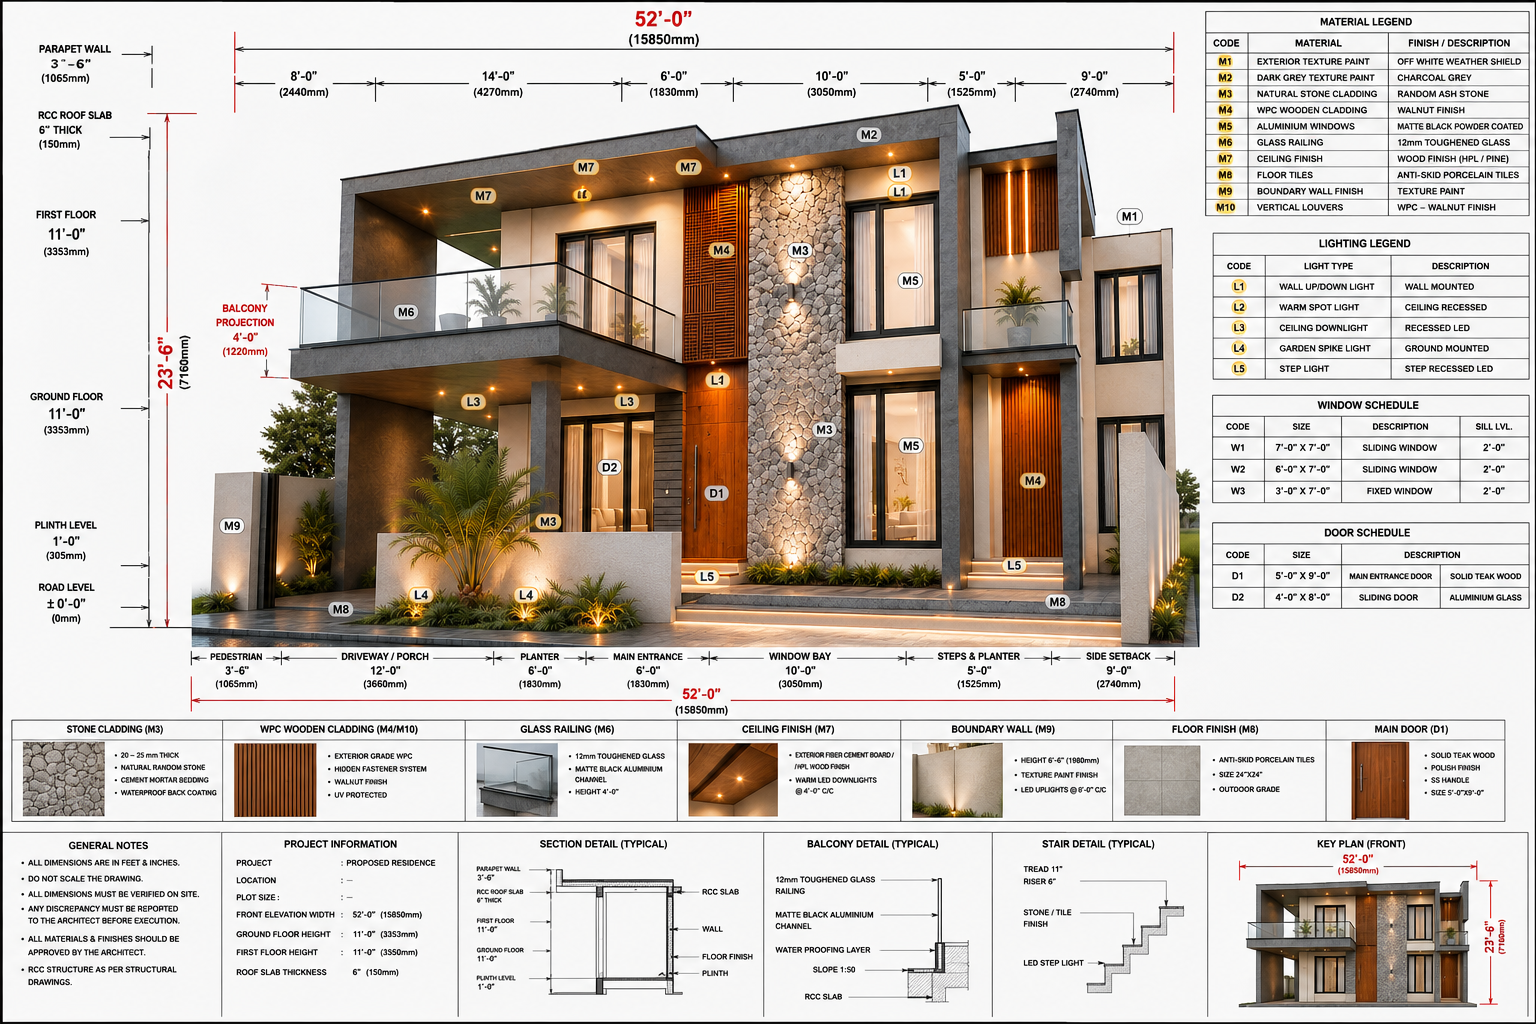
This modern contemporary residence is designed with clean architectural lines, balanced proportions, and a sophisticated material palette. The façade combines textured natural stone, warm wooden cladding, exposed concrete finishes, and expansive glazing to create a timeless yet elegant appearance. The design focuses on simplicity, functionality, and luxurious living while maximizing natural light and indoor-outdoor connectivity.
Architectural Features
- Modern contemporary façade with clean geometric forms.
- Natural stone feature wall as the central design element.
- Vertical wooden cladding for warmth and texture.
- Large aluminum-framed windows and sliding doors.
- Glass balcony railings for an open and elegant appearance.
- Flat roof with bold cantilever projections.
- Premium architectural façade lighting.
- Minimalistic detailing with balanced elevations.
Landscape & Exterior
The exterior is enhanced with soft landscaping, feature planters, illuminated pathways, and architectural lighting that highlights the building's materials and form. The combination of greenery, warm lighting, and premium finishes creates a welcoming and luxurious streetscape.
Material Palette
- Natural stone feature cladding.
- Textured exterior paint.
- Wood-finish HPL/Aluminum cladding.
- Powder-coated aluminum windows.
- Tempered glass balcony railings.
- Exposed concrete finish.
- Premium porcelain paving tiles.
- Warm LED architectural lighting.