Duplex Residential Villa (Nowshera)


.png)
PROJECT DESCRIPTION
Project Description
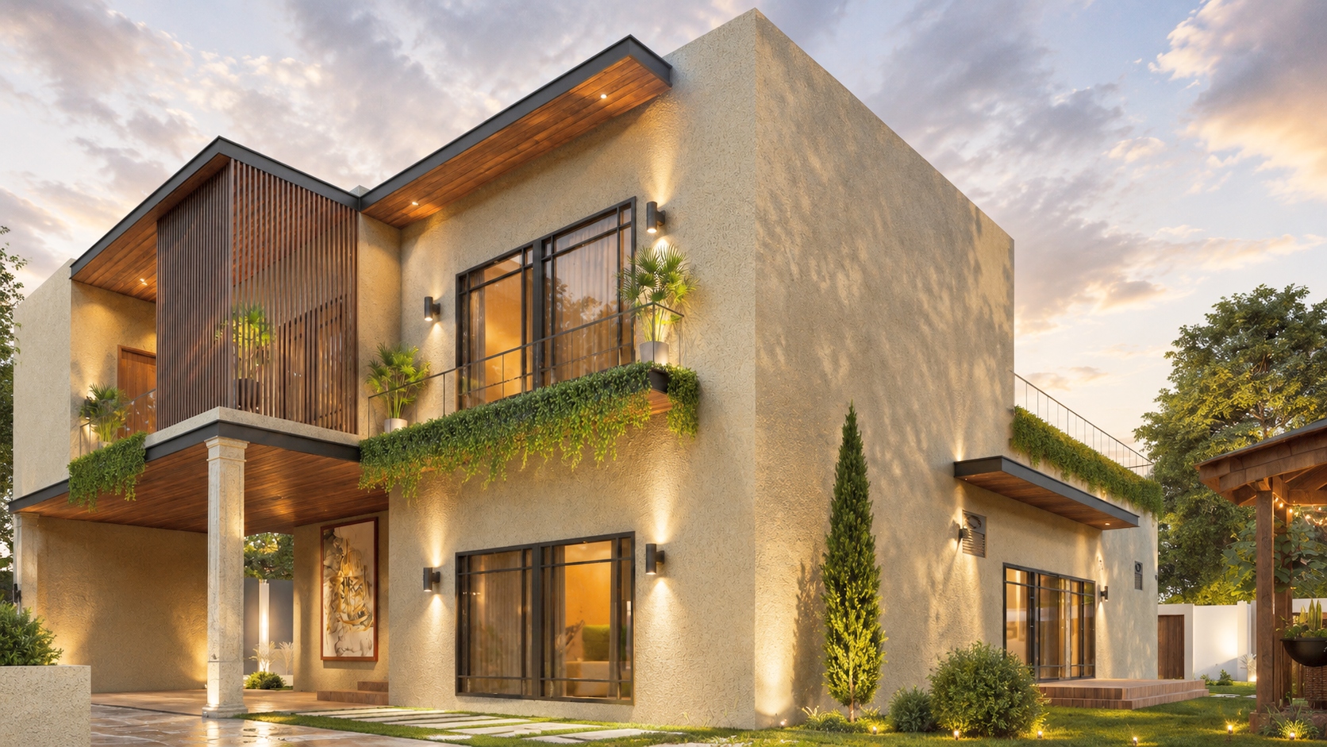
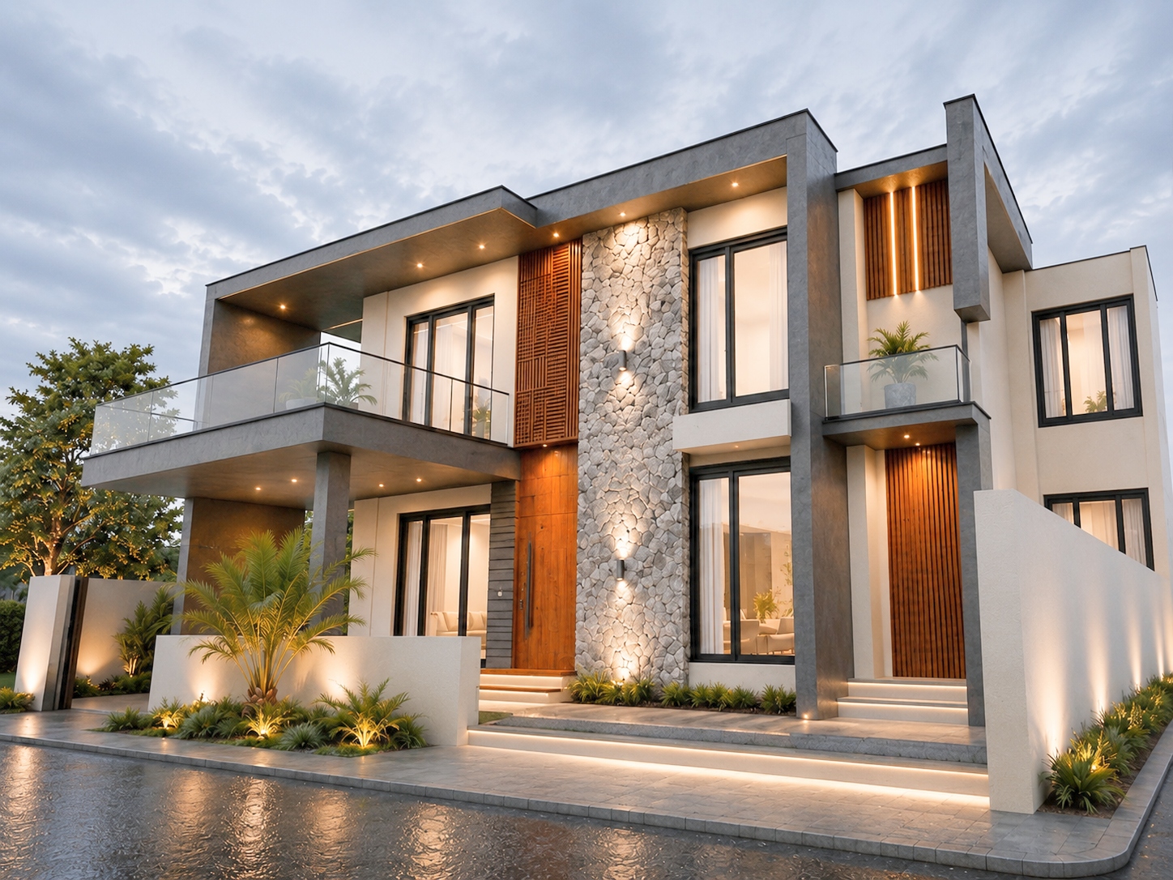
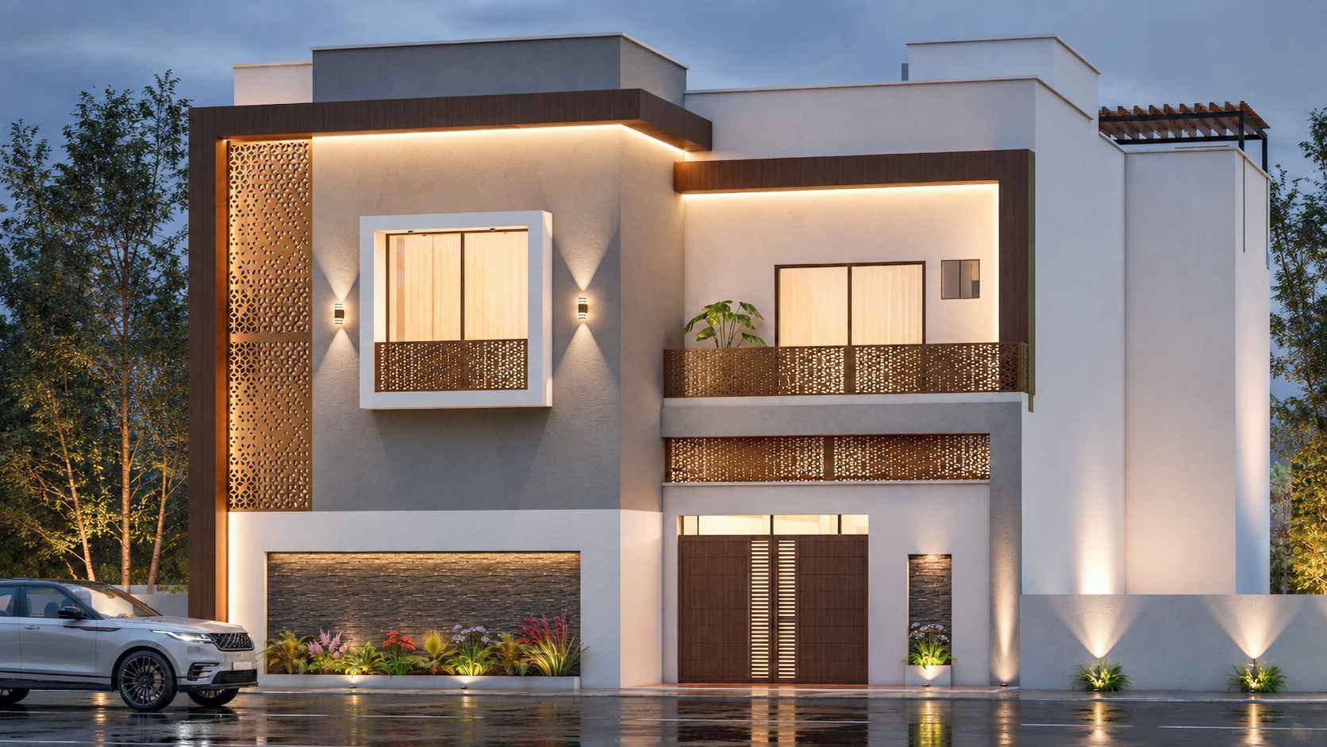
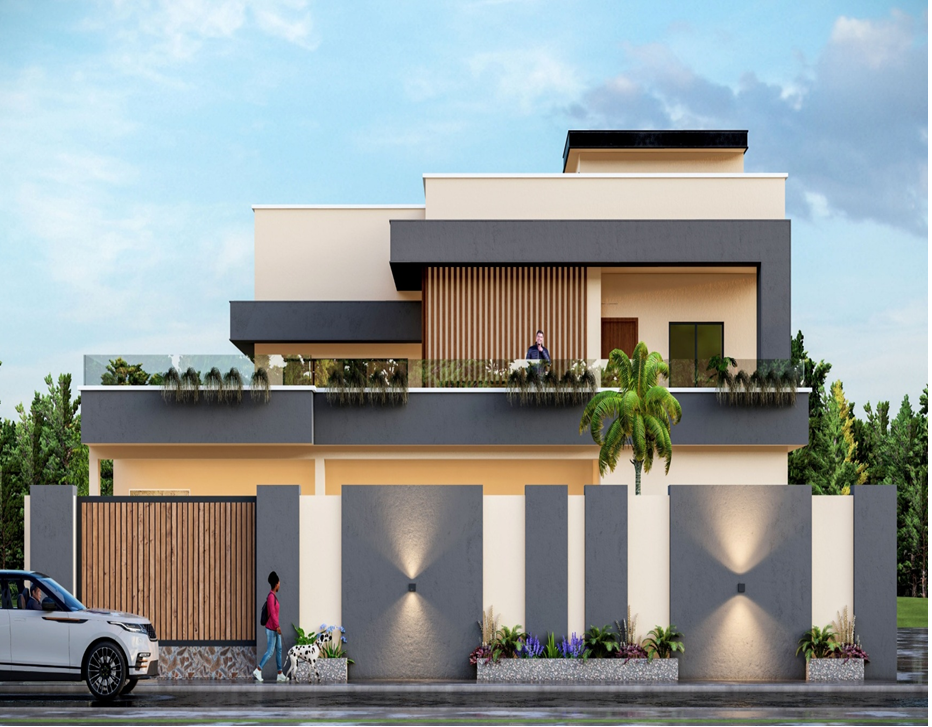
The Mr. Faha Khan Residence is a contemporary duplex villa designed to blend luxury, functionality, and timeless architectural elegance. Developed on a spacious 2 Kanal site, the residence features a striking modern façade that combines premium wood textures, expansive glass panels, and elegant vertical louvers to create a bold yet sophisticated architectural identity.
The design emphasizes open living spaces, abundant natural light, and seamless indoor-outdoor connectivity, providing a comfortable and refined lifestyle for modern family living. Every detail has been thoughtfully planned to achieve a perfect balance between aesthetics, privacy, and long-term functionality.
Key Features
- Contemporary duplex villa with a luxury architectural façade
- Premium wood cladding, glass elements, and vertical louvers
- Spacious open-plan living and family areas
- Double-height entrance with modern architectural detailing
- Large glazed openings for natural daylight and ventilation
- Elegant balconies and landscaped outdoor spaces
- High-quality materials with durable, low-maintenance finishes
- Climate-responsive design ensuring comfort and energy efficiency
Scope of Services
- Architectural Design & Planning
- Luxury Façade Design
- Space Planning
- 3D Exterior Visualization
- Working Drawings & Construction Documentation
- Material & Finish Selection
CEDA Design Approach
At CEDA Pvt. Ltd., we create homes that reflect our clients' aspirations through innovative architecture and thoughtful design. The Mr. Faha Khan Residence showcases our expertise in luxury residential design by combining modern architectural forms, premium materials, and functional planning to deliver a timeless home that offers elegance, comfort, and lasting value.